
Y-Type Foldble Container House
See Every Detail
Product Description
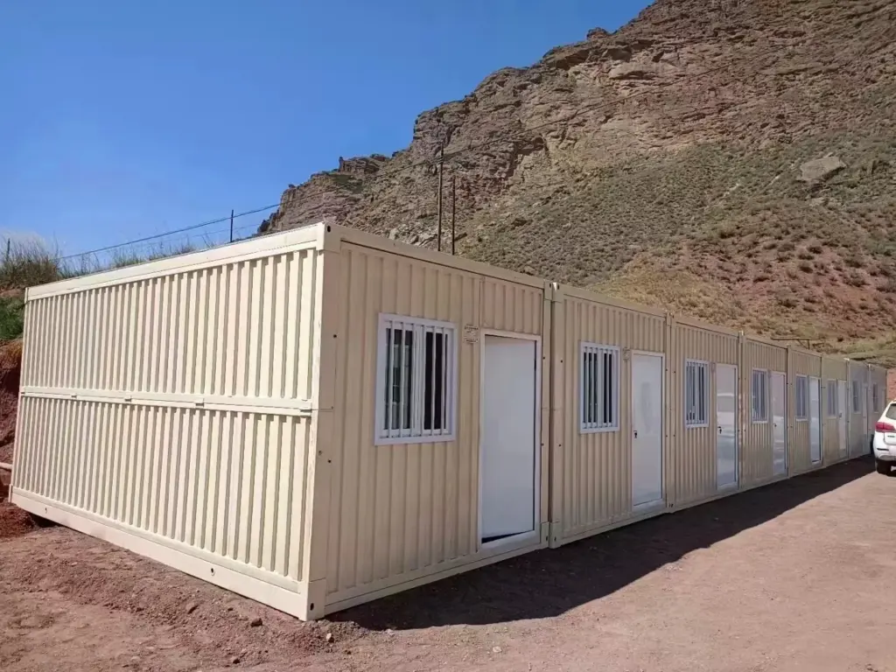
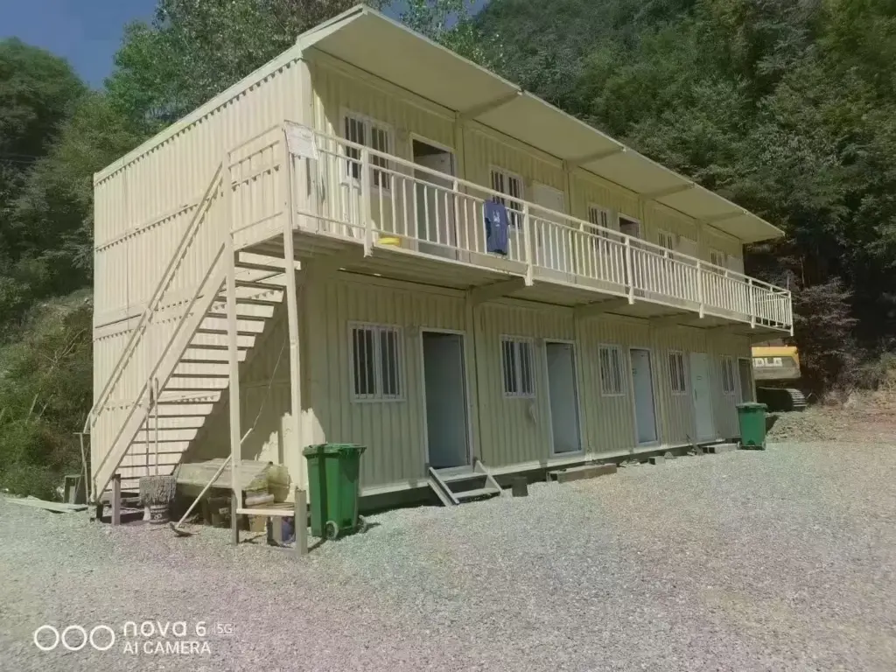
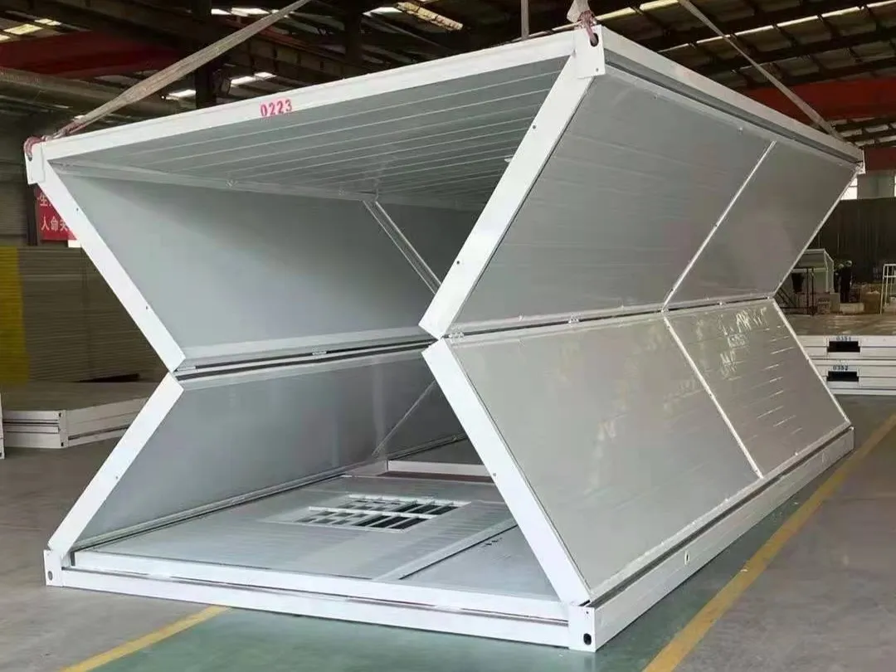
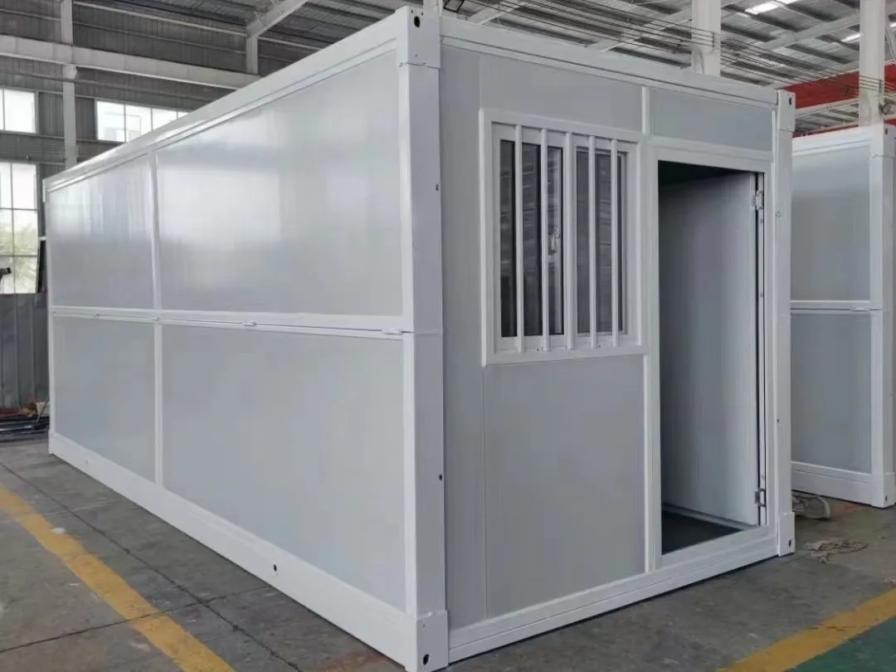
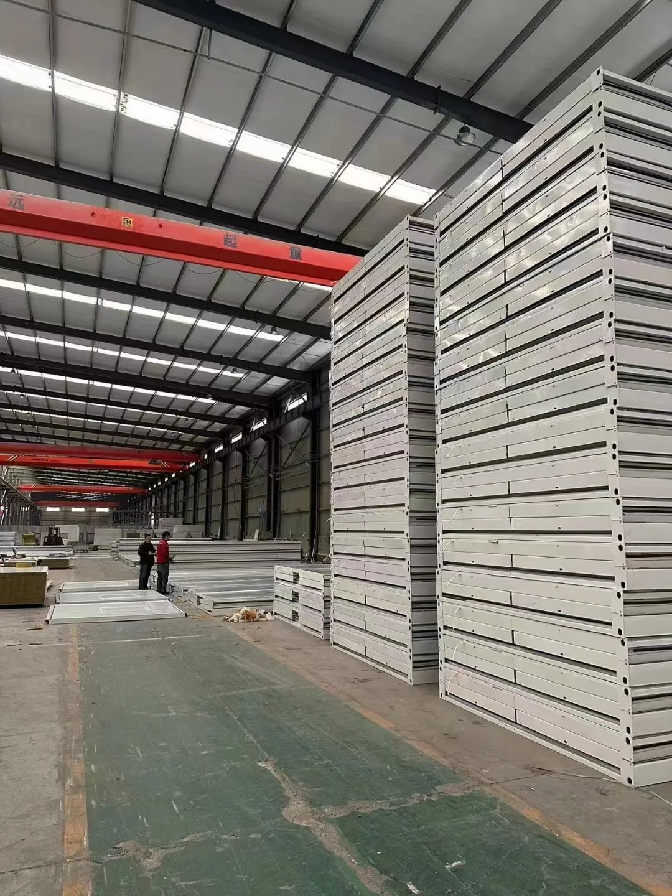
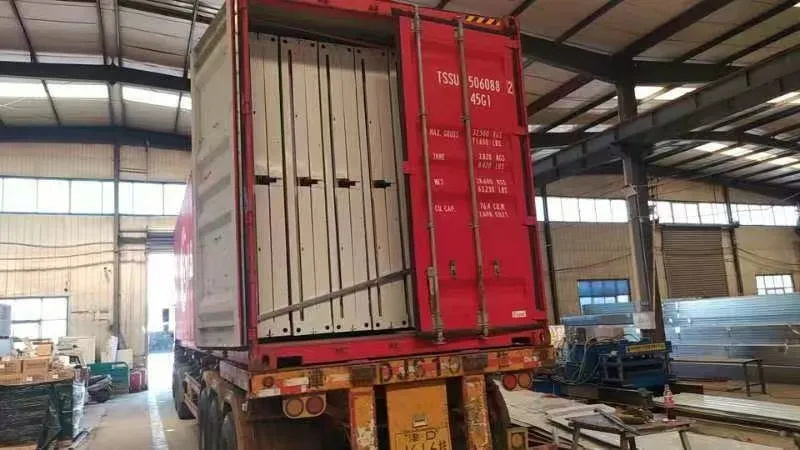
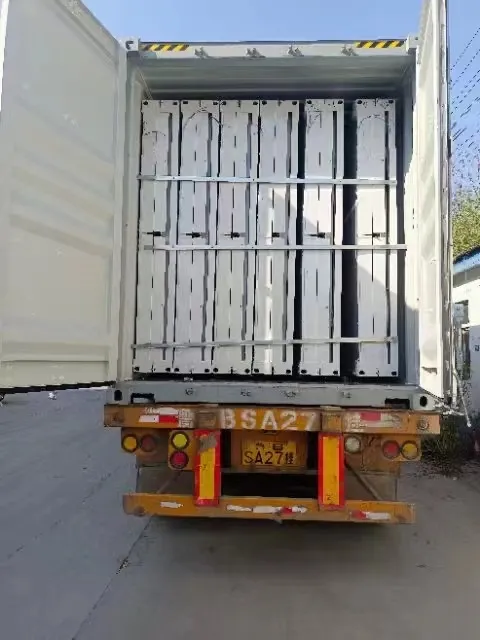
The Y-Type foldable container house features a unique design with a folded height of just 470 mm, allowing 12 units to fit in one 40HQ container. This greatly saves transport space and reduces logistics costs.
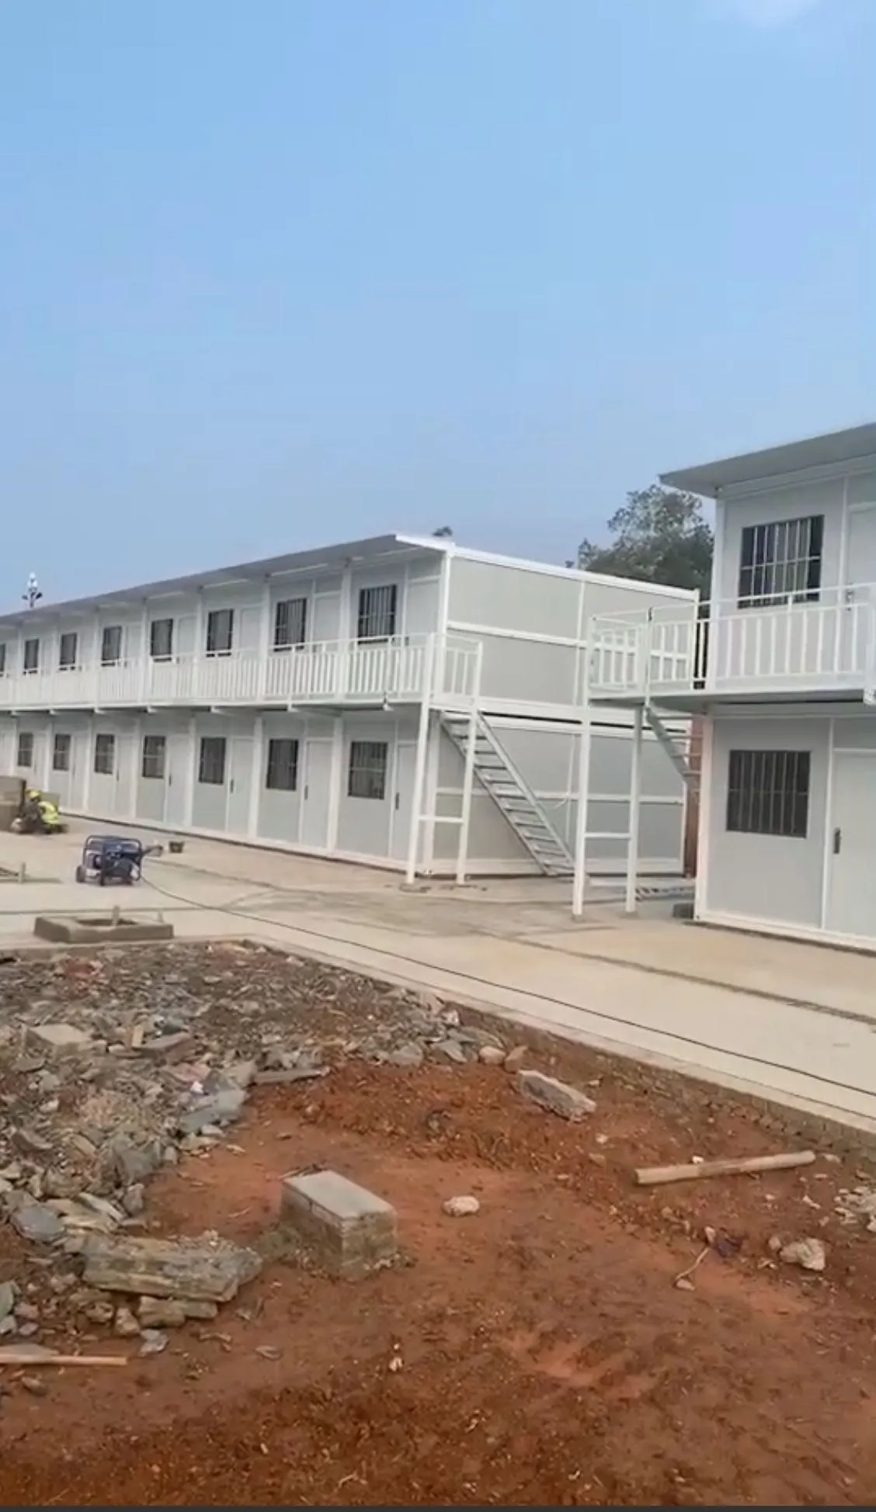
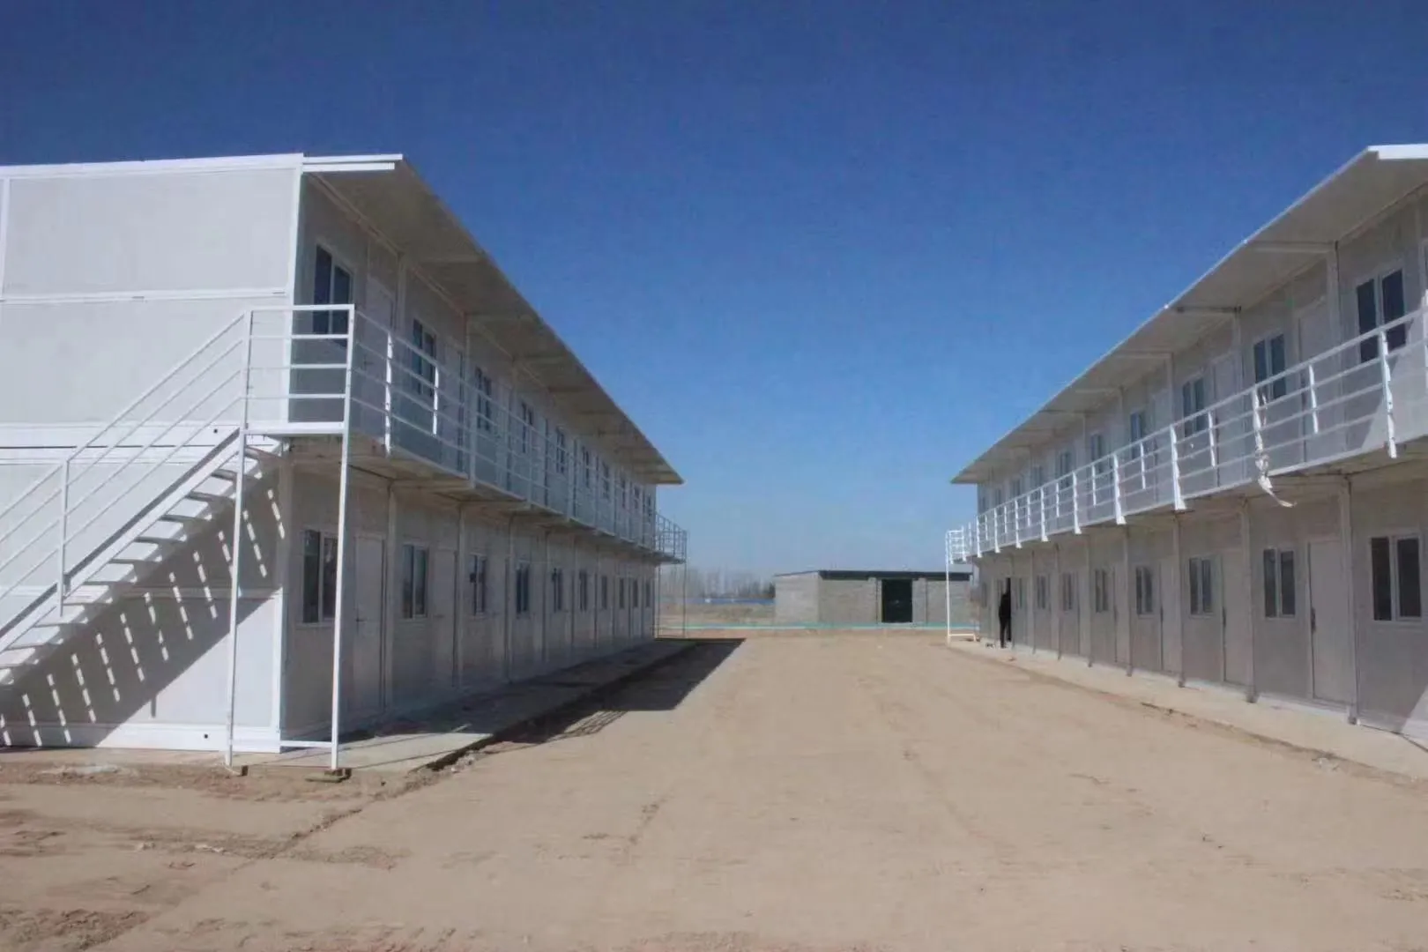
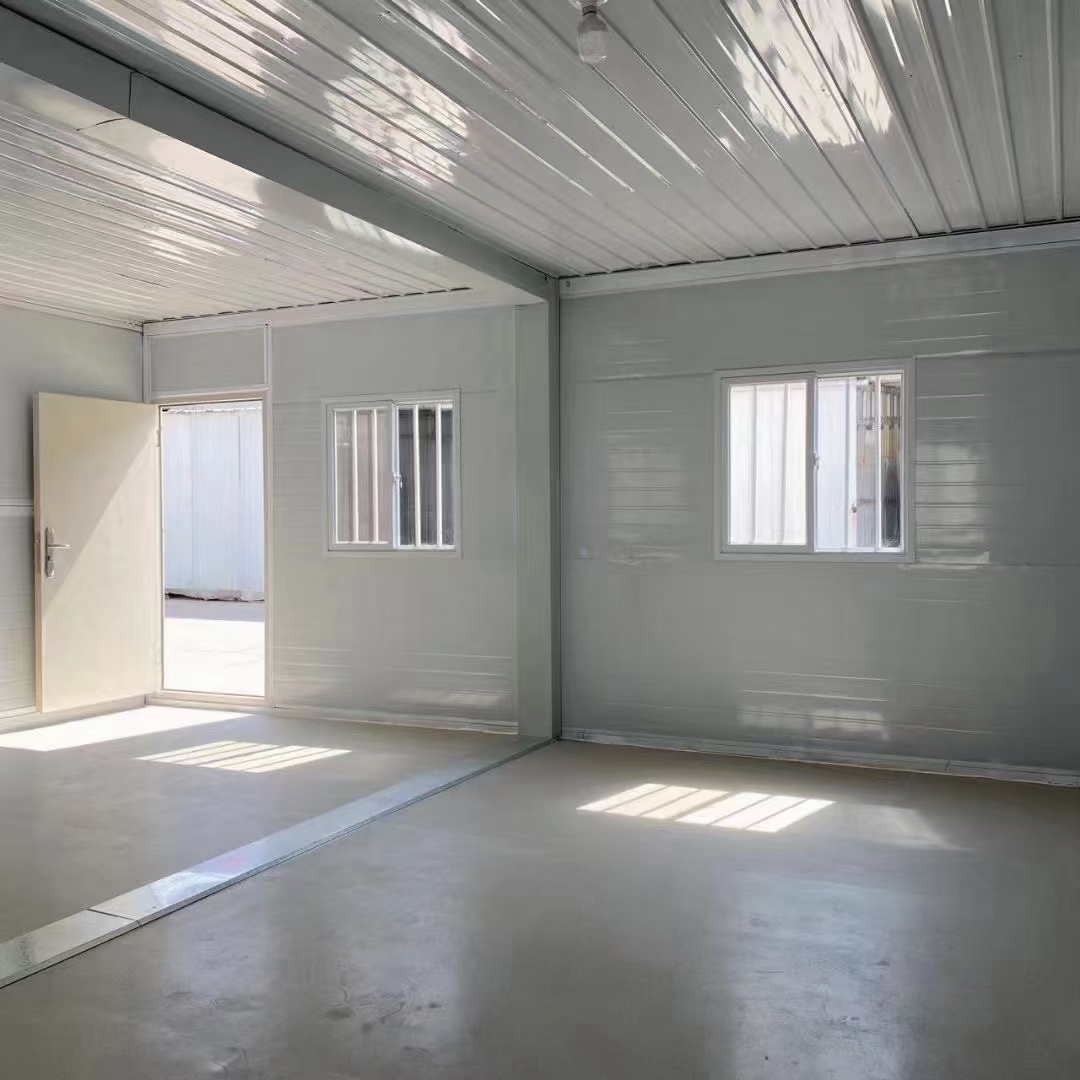
When unfolded, it offers a spacious, airy interior. High-quality panels provide excellent thermal insulation and soundproofing for comfortable daily living.
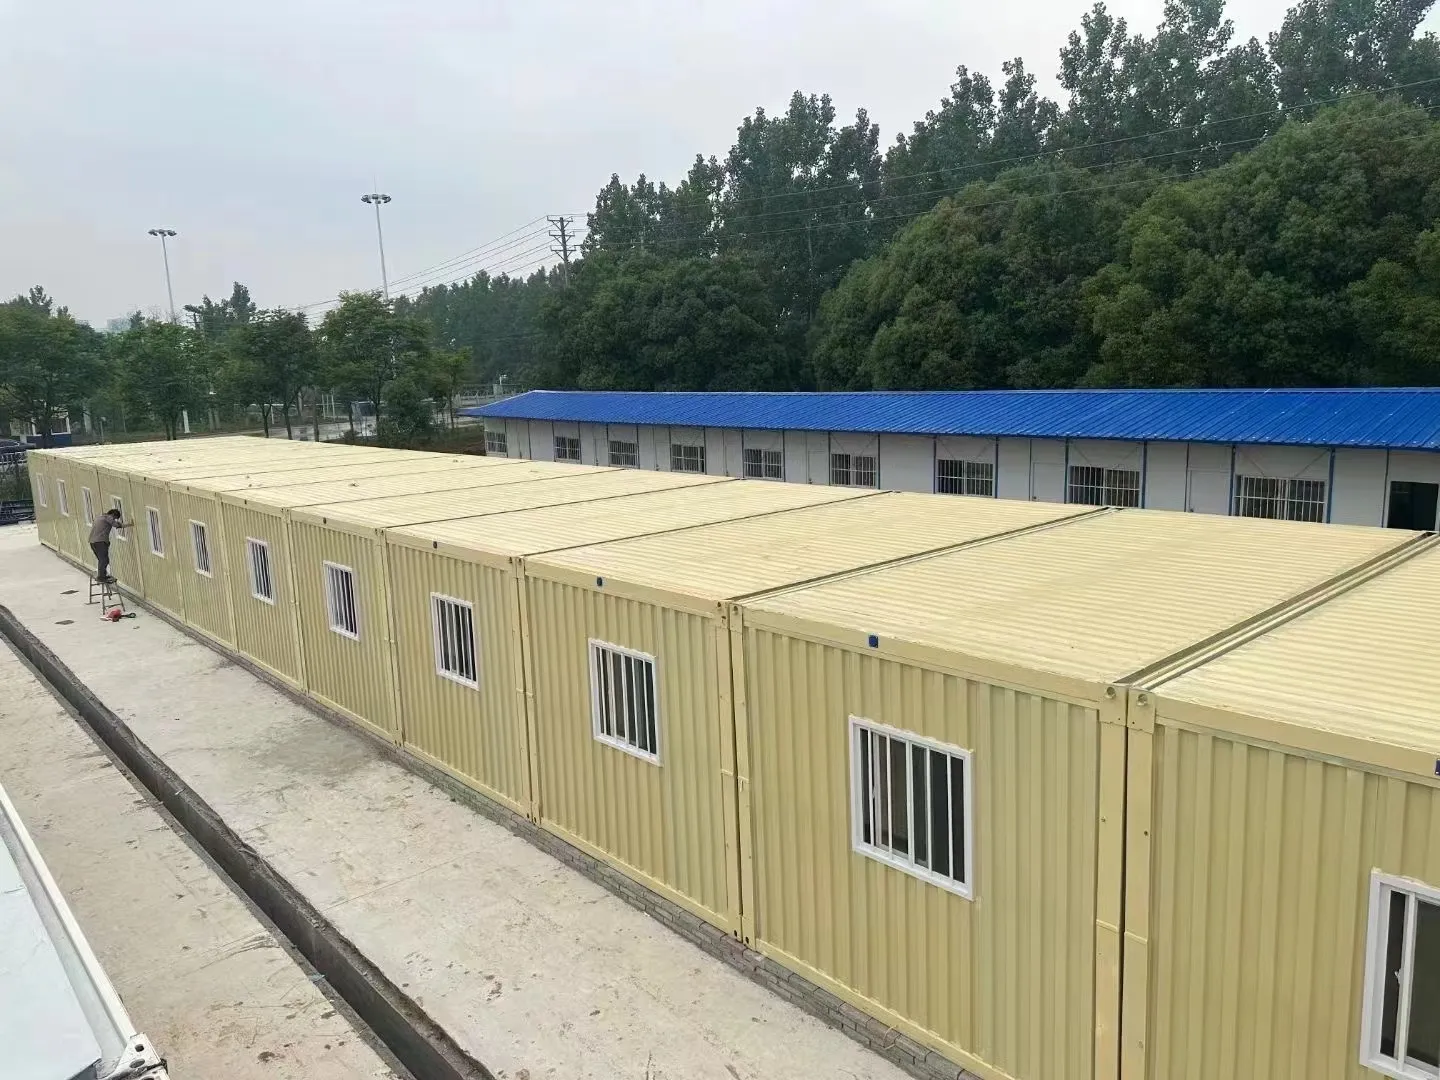
Installation takes only 10 minutes, enabling rapid on-site deployment. It is ideal for camping sites, Instagram-worthy guesthouses, emergency housing, and more.
Sturdy and durable, with a service life of 20–25 years, the Y-Type is a cost-effective, lightweight mobile space solution.
Features
📦 Exceptional Transport Efficiency
-
1 × 40HQ container loads 12 units
-
Folded height: only 470 mm
-
Significantly smaller storage footprint
-
Greatly saves transportation space & reduces logistics costs
⚡ Ultra-Fast Installation
-
Fully assembled in just 10 minutes
-
Simple & efficient installation process
-
Enables rapid on-site deployment
-
Ideal for time-sensitive projects (camping, emergency housing, etc.)
Appcations & Installation
- Construction sites and infrastructure projects
- Mining camps, oil & gas fields
- Manufacturing plants and industrial parks
- Disaster relief and emergency housing
- Remote development projects, railways, highways, etc.
📐 Technical Specifications
| Parameter | Specification |
|---|---|
| Fold height | 470mm |
| Development Height | 2420mm |
| Fold size | L5800mm × W2450mm × H470mm |
| Expand size | L5800mm × W2450mm × H2420mm |
| Weight after packaging | 1000 kilograms |
| Developed area | 14 m² |
| Installation time | 10 minutes |
| Service life | 20–25 years |
🧱 Y-Type Foldable Container House: Materials Configuration List
| Part Name | Detailed Information |
|---|---|
| size | 5800mm × 2450mm × 2420mm |
| main frame |
• Bottom beam: 500 mm steel strip → 1.8 mm • Upper beam: 480 mm steel strip → 1.8 mm • Upper crossbeam: 280 mm steel strip → 1.5 mm • Lower beam: 280 mm steel strip → 1.5 mm • Column: 375 mm steel strip → 2.0 mm • Bottom beam square tube: 40×80×1.0 mm (9 pieces) • Top secondary beam: C‑steel 30×50×1.0 mm (9 pieces) • Two C‑steel cross beams: 20×40×1.0 mm • One square pipe: 30×30×1.0 mm • Overall electrostatic spraying |
| Color ribbon seal | Color-coated steel plate, 0.4 mm thick, 360° rotation capability |
| Ceiling glass wool | 50-gauge glass wool with single‑sided aluminum foil |
| Ceiling panel wall | 0.3 mm thick |
| Floor (earth’s surface) | Magnesium oxide board, 1.5 cm thick |
| Door | Standard steel door, 0.3 mm (frame 0.5 mm), 970×1970 mm |
| Window | Aluminum alloy window, single pane 2.0 with screen, 1120×990 mm, 2 pieces |
| Wallboard | Double 0.3 mm, 50 kg of 50‑type rock wool, orange‑peel patterns both sides |
Why Choose Our Product
Exceptional Structural Strength
Unique Y‑type folding design. Unfolded size: approx. 14 m² floor area. Sturdy and durable, service life 20–25 years.
Ultra-Low Folded Height
Folded to only 470 mm high. One 40HQ container holds 12 units → greatly saves transport space and reduces logistics costs.
Fast Installation
Simple unfolding and setup – full installation takes just 1–2 days. Reusable design with minimal material loss.
Superior Insulation & Comfort
50 mm rock wool wall panels (Class A fireproof) + fiberglass wool roof insulation. Excellent thermal and acoustic performance, ideal for high‑end homestays or permanent living.
Safety & Full Equipment
High‑grade steel door with fireproof lock, anti‑slip linoleum flooring, sliding windows with screens. Electrical (American standard): LED lights, multiple sockets, distribution box.
Eco‑Friendly & Customizable
Optional solar system for energy efficiency. Supports personalized floor plans and exterior designs for residential or commercial use.