
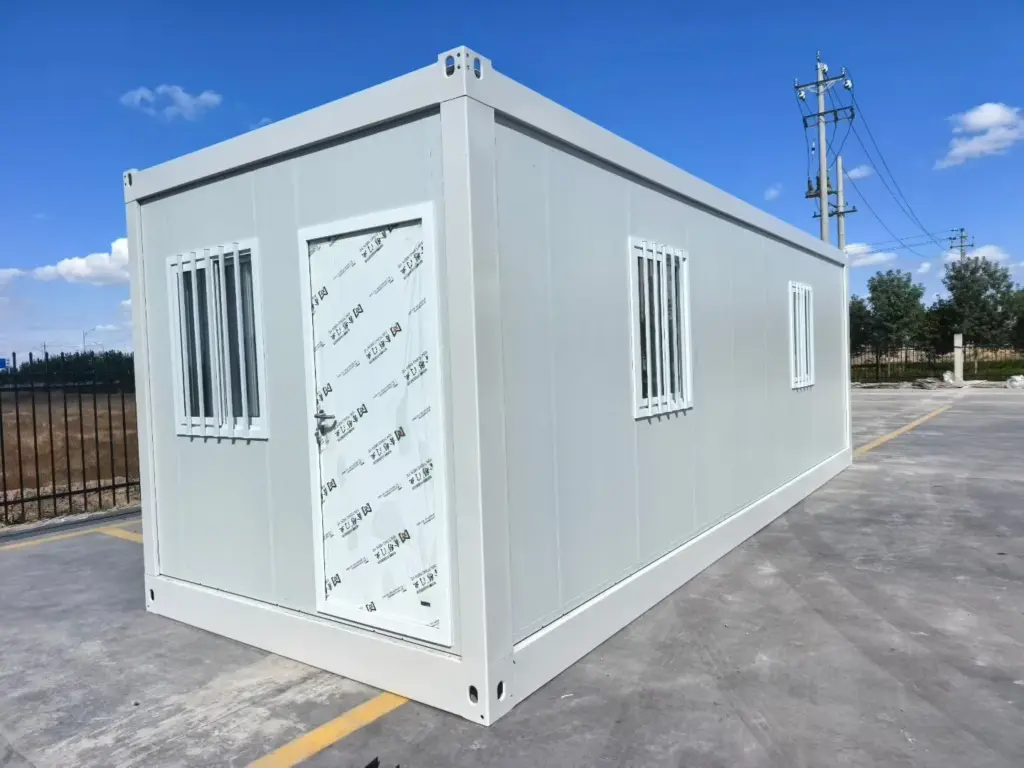
Prefabricated Workers’ Dormitory
See Every Detail
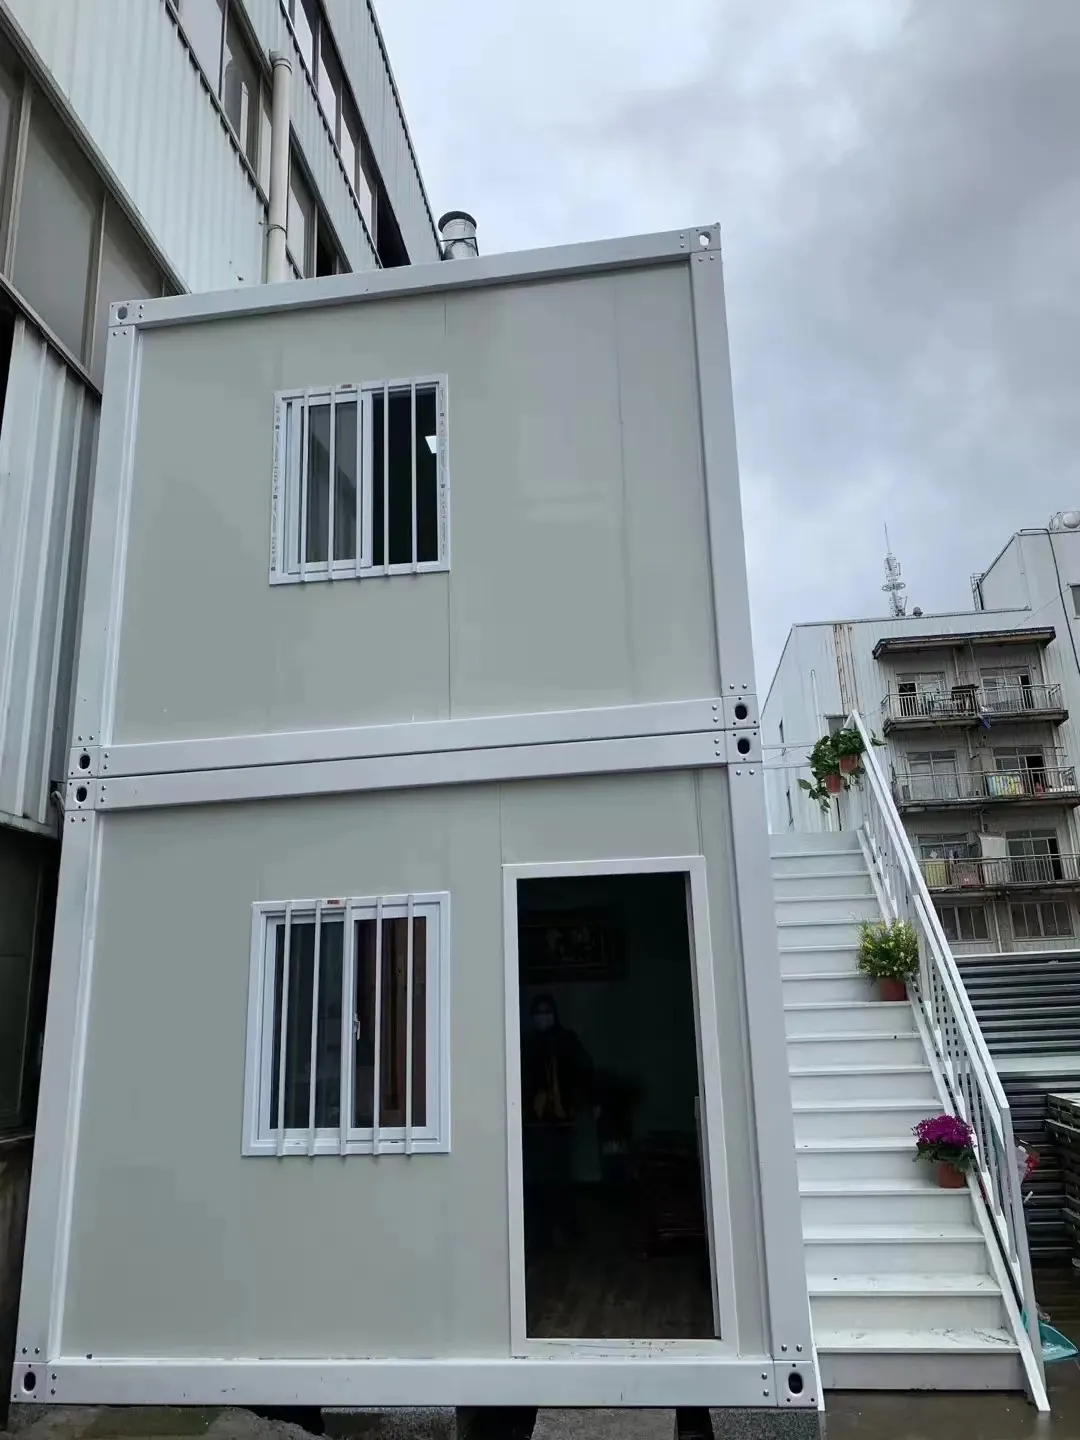
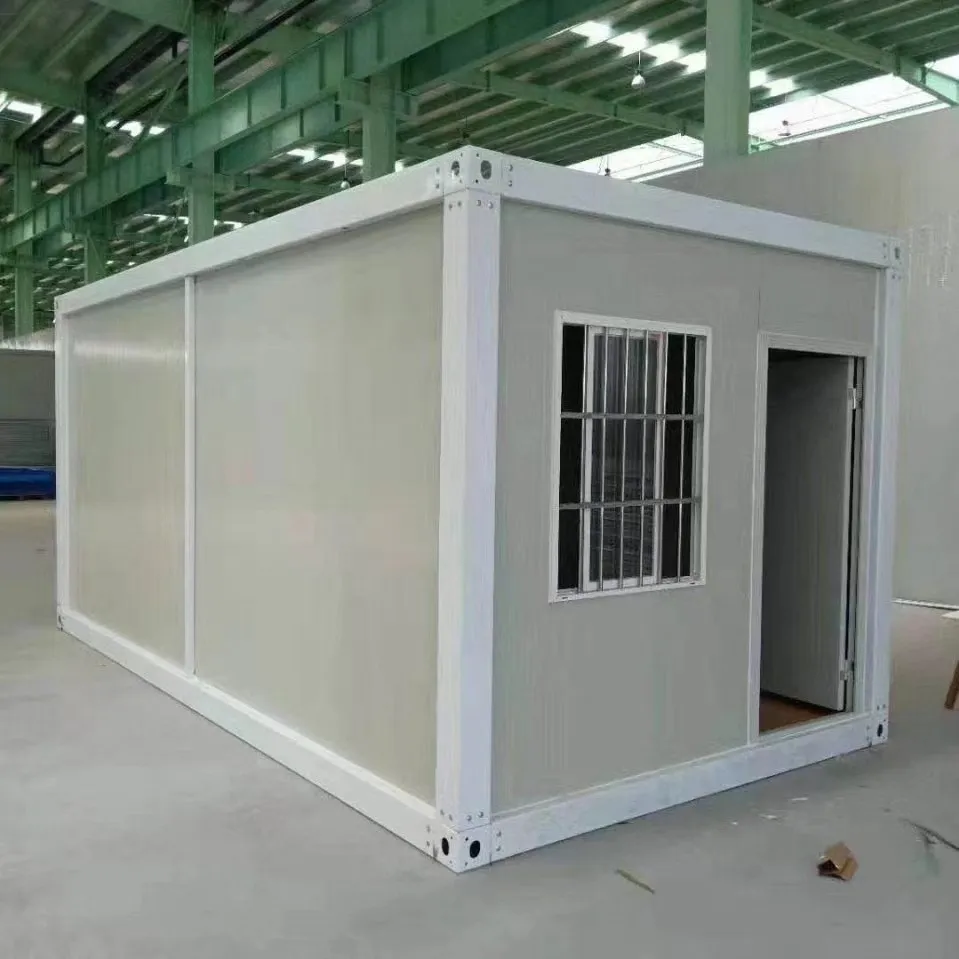
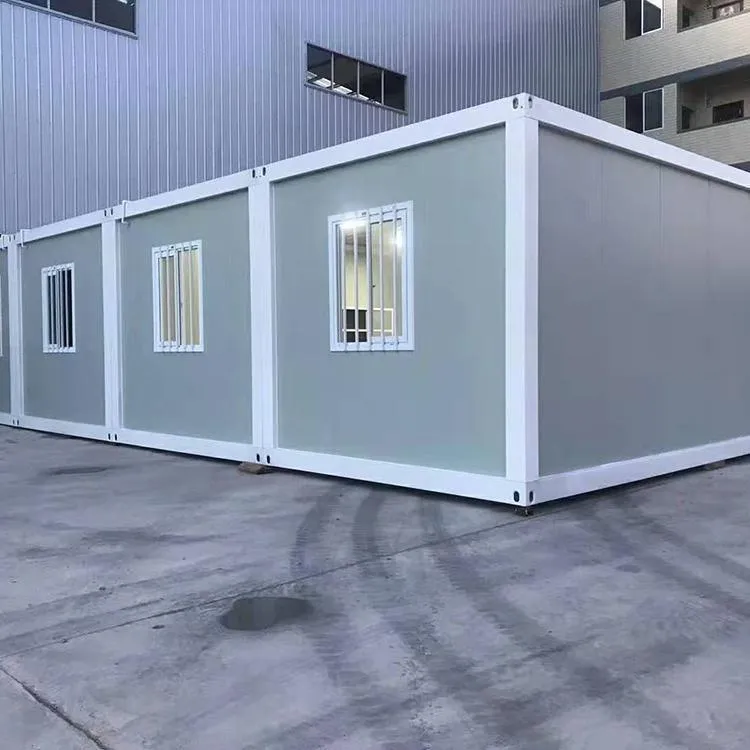
Product Description
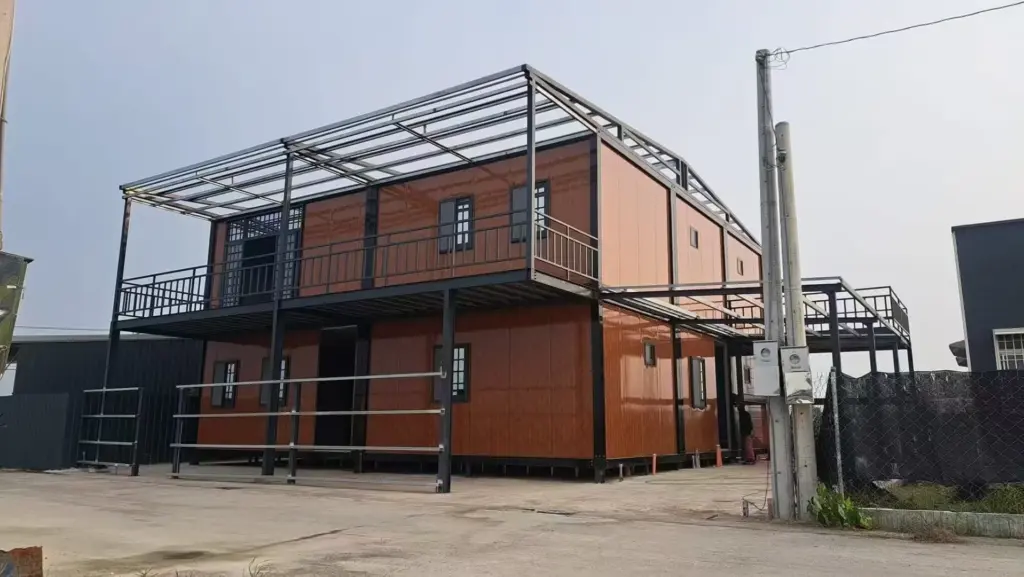
Features
Rapid Deployment & Logistics Optimized
⚡ Ultra-Fast Installation
- 5 workers install 500 m² per day
- One unit ready for occupancy in just 1 day
- Per-person efficiency: 100 m² / day
🚢 High Transport Efficiency
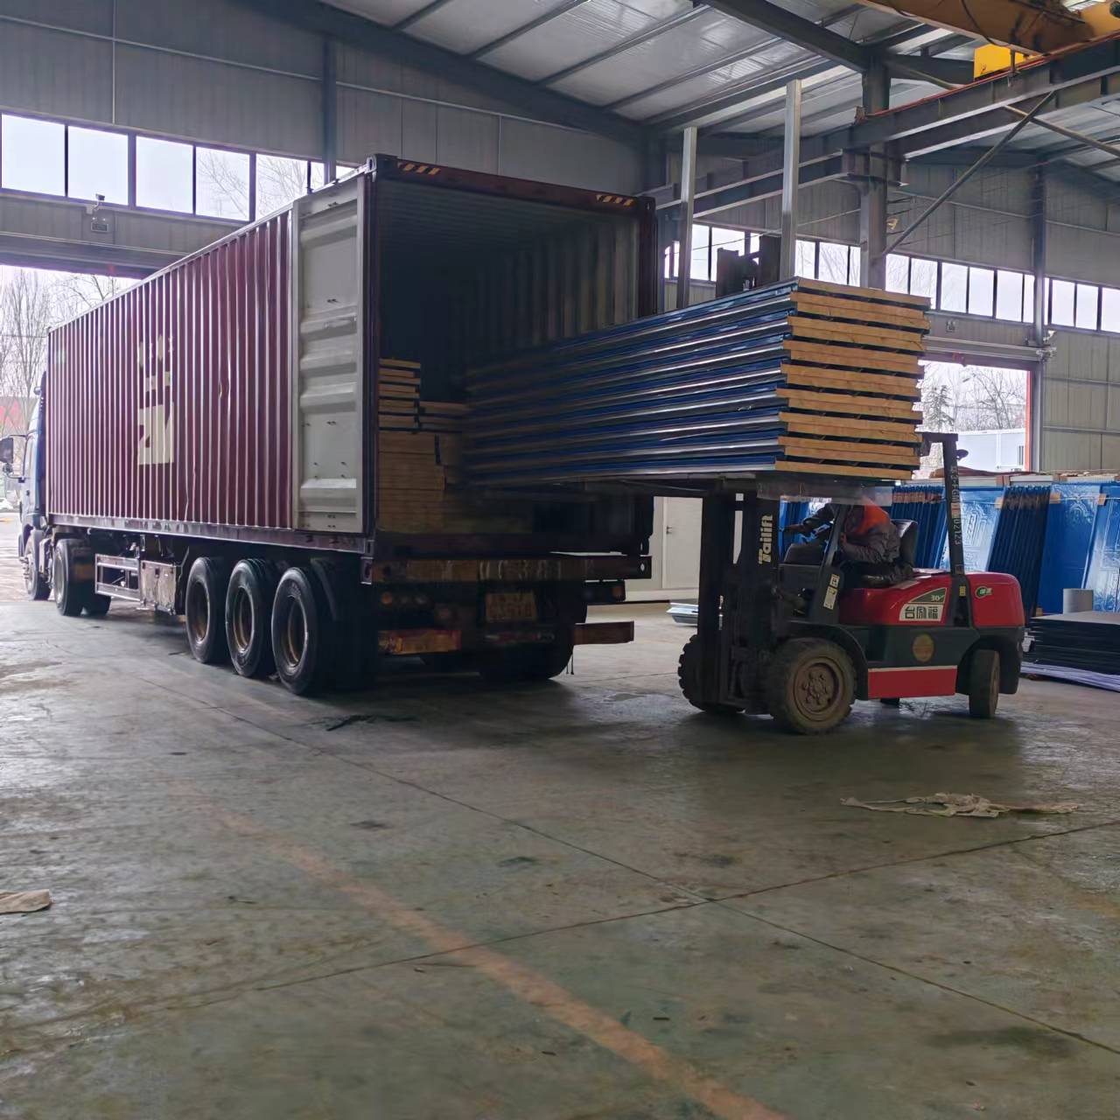
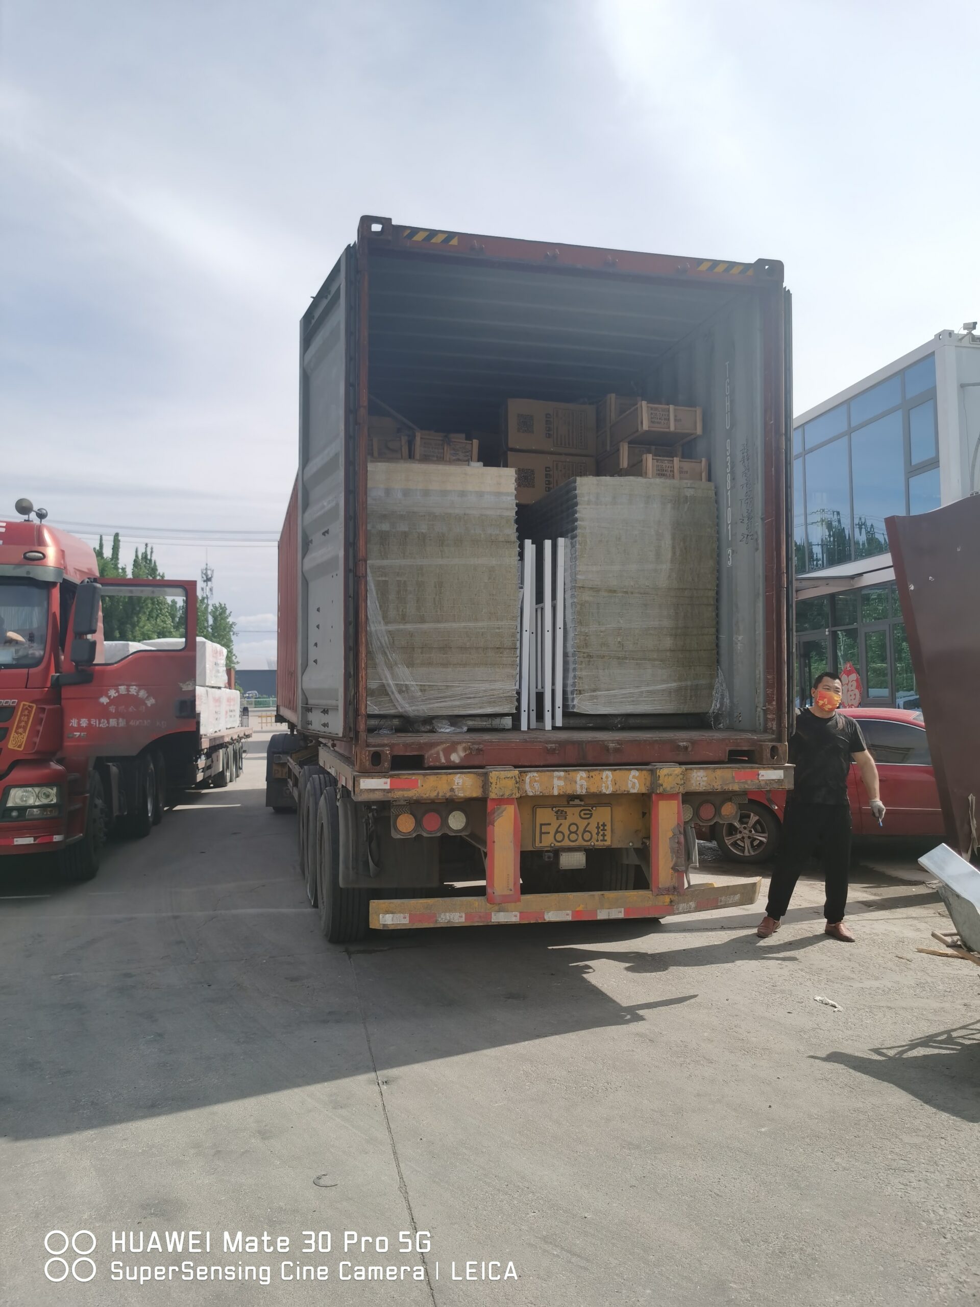
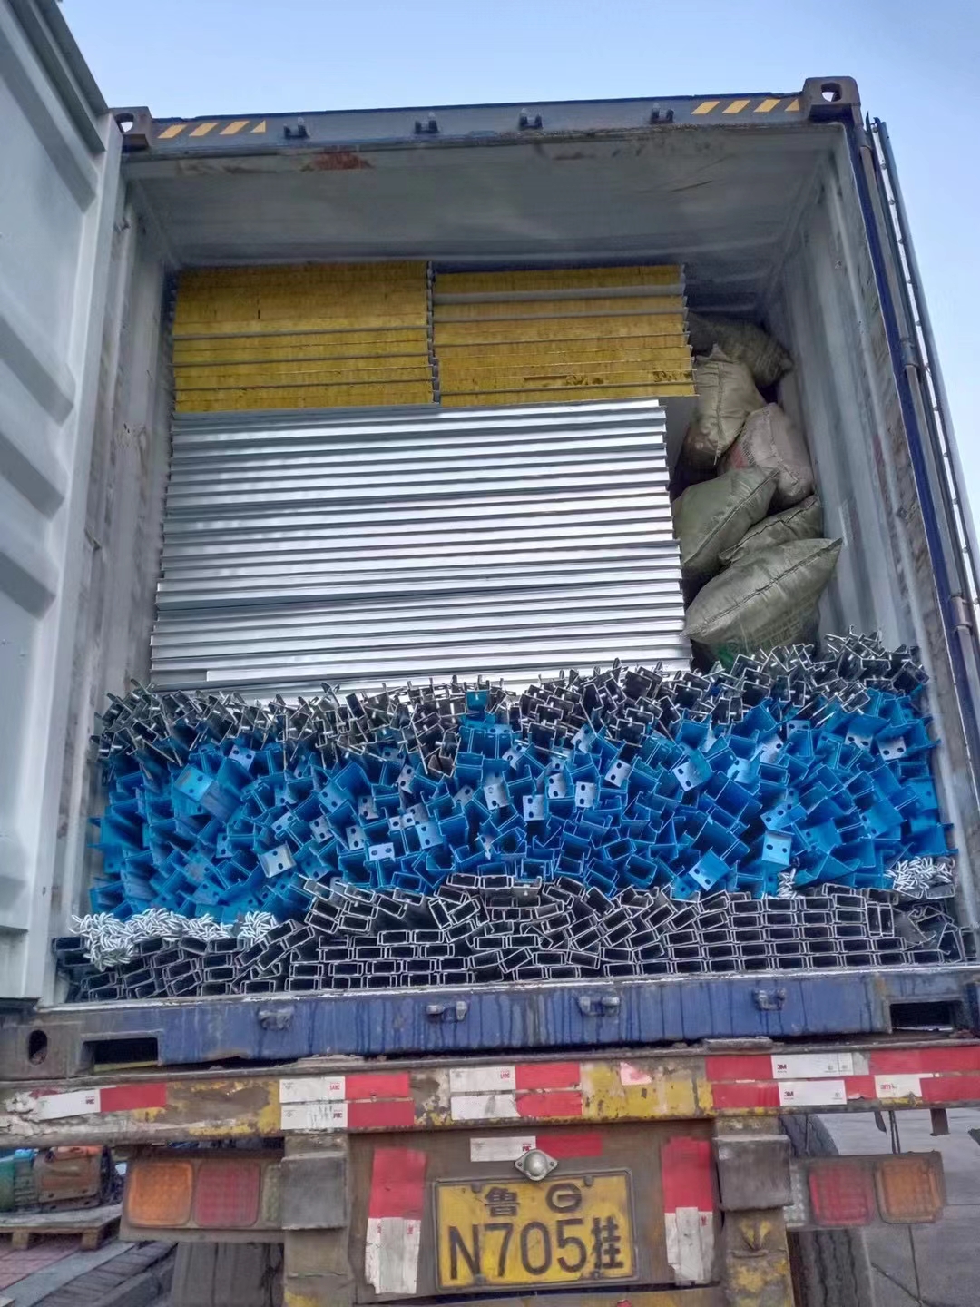
- One 40HQ container holds 17 complete units (250–350 m² floor area)
- Significantly cuts shipping costs and time for overseas & remote projects
Strong, Safe & Reusable
🛡️ Strong & Durable
- Earthquake resistance: Grade 8–9
- Wind resistance: Grade 8
- Floor load capacity: 100 kg/m²
- Wall/roof thickness: 50 / 75 / 100 mm sandwich panels (EPS/rock wool/PU)
- Thermal insulation, soundproofing, fireproof (Class A)
- Thermal transmittance (R-value): 1.32–2.63 m²·K/W
🔒 Safe & Relocatable
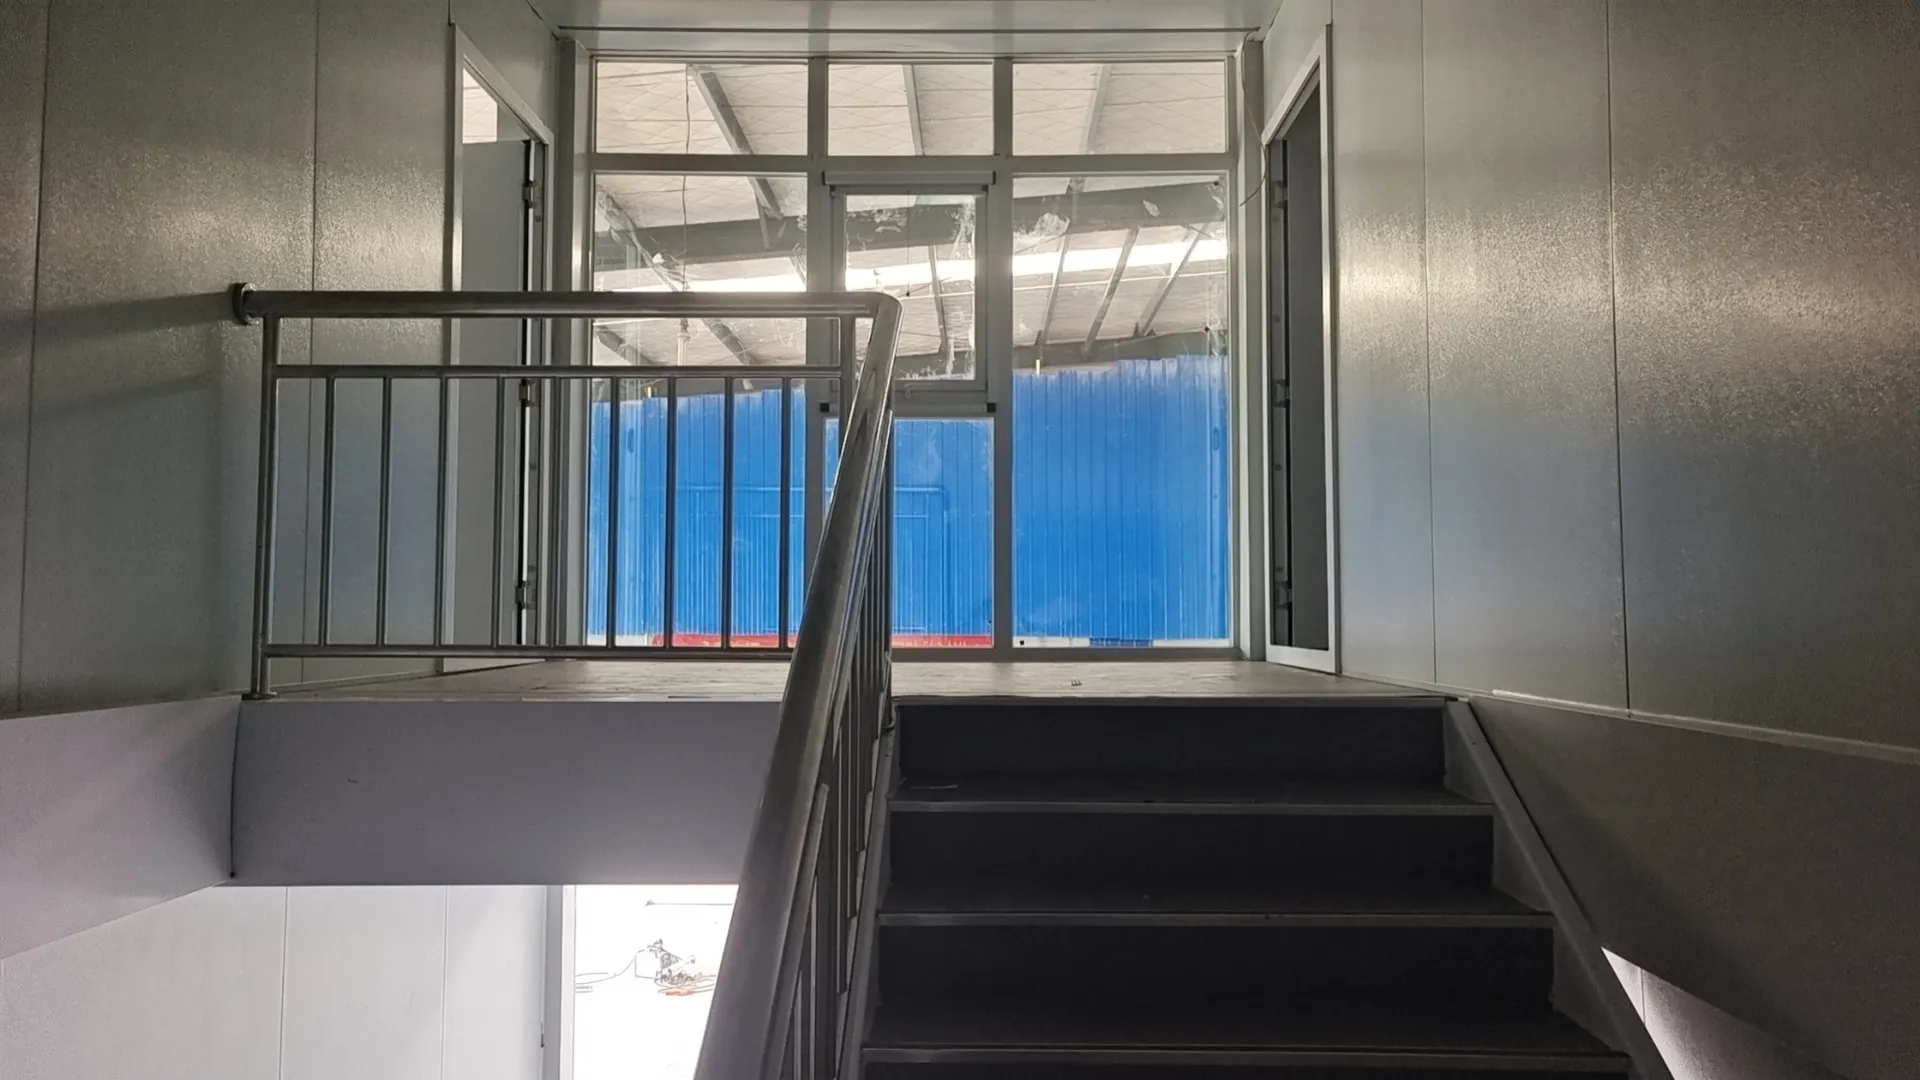
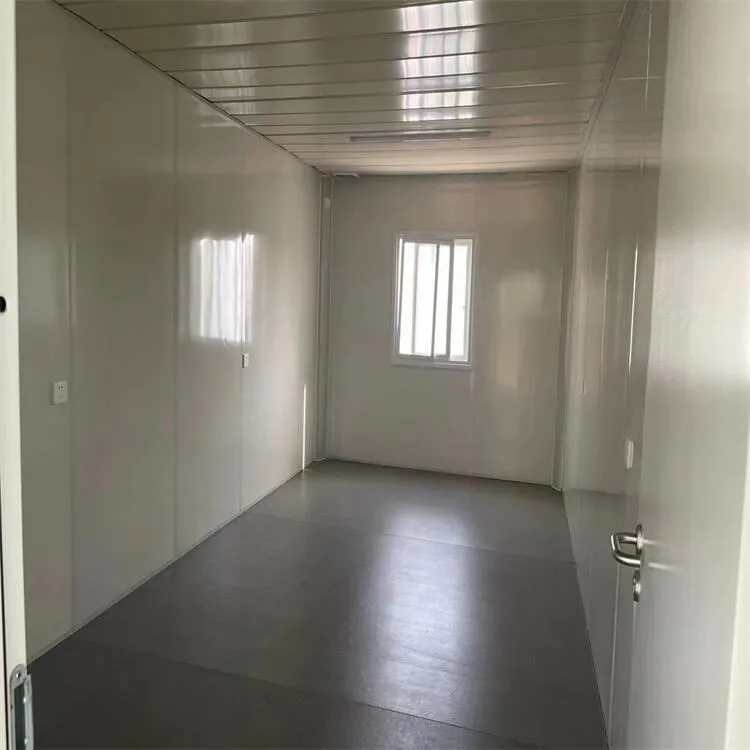
- Anti-slip flooring, steel security doors, barred windows, sturdy external staircases
- Multiple disassembly/reassembly cycles with minimal material loss – economical & sustainable
🔧 Optional Upgrades
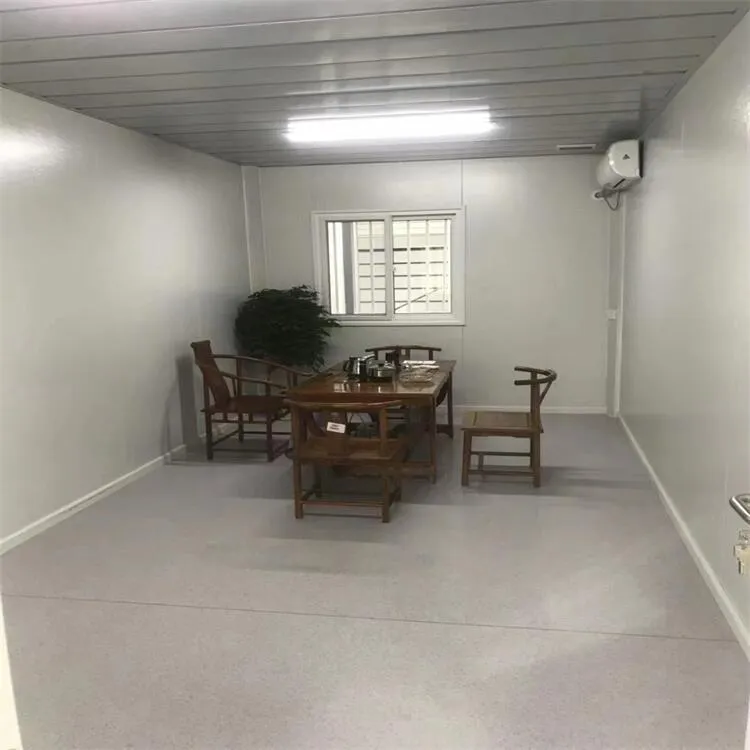
- Air conditioning, ventilation systems, modern sanitary facilities
Appcations & Installation
- Construction sites and infrastructure projects
- Mining camps, oil & gas fields
- Manufacturing plants and industrial parks
- Disaster relief and emergency housing
- Remote development projects, railways, highways, etc.
Engineering Data
| Project | parameter |
|---|---|
| structure type | Steel structure frame |
| Weight after packaging | 1200 kilograms |
| Dimensions after installation | L6000mm*W3000mm*H2890mm |
| Construction Period | 1 day |
| life length | More than 15 years |
| Seismic Resistance Level | Levels 8-9 |
Why Choose Our Dormitory
Industrialized Prefabrication
The main light-gauge steel frame is standardized and factory-prefabricated, enabling rapid on‑site assembly upon delivery.
Ultra‑Fast Installation
A single 40‑foot container holds 17 units (6,000×3,000×2,890 mm). Full installation takes just one day – dramatically faster than traditional construction.
High Transport Efficiency
One 40HQ container packs 17 complete units, significantly reducing shipping costs and logistics time for overseas and remote projects.
Eco‑Friendly & Low‑Carbon
The construction process is pollution‑free and aligns with low‑carbon building principles, combining environmental sustainability with energy efficiency.
Strong & Durable
Seismic resistance up to Grade 8–9, service life of over 20 years, safe, stable, and highly resilient.
Customizable & Cost‑Effective
Personalized floor plans and exterior designs available for residential or commercial use, with lower overall construction and operating costs.