40-Foot Expandable Container House
See Every Detail
Product Description
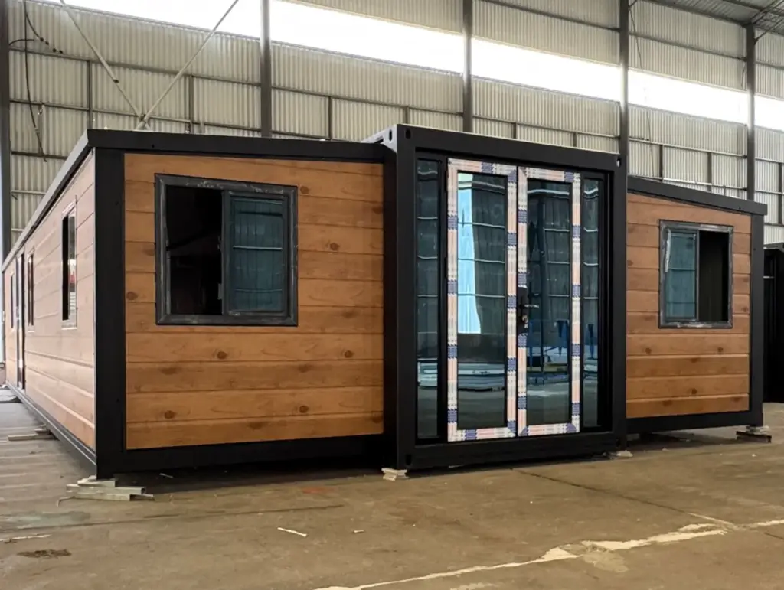
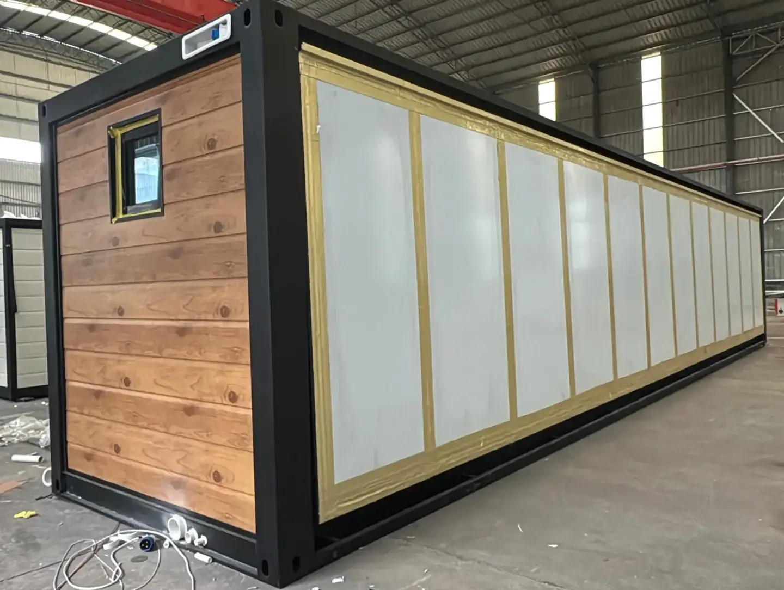
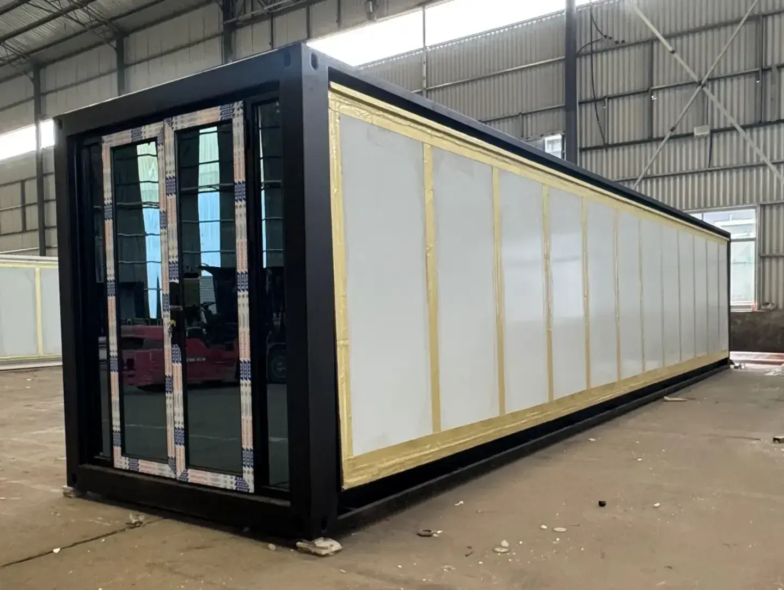
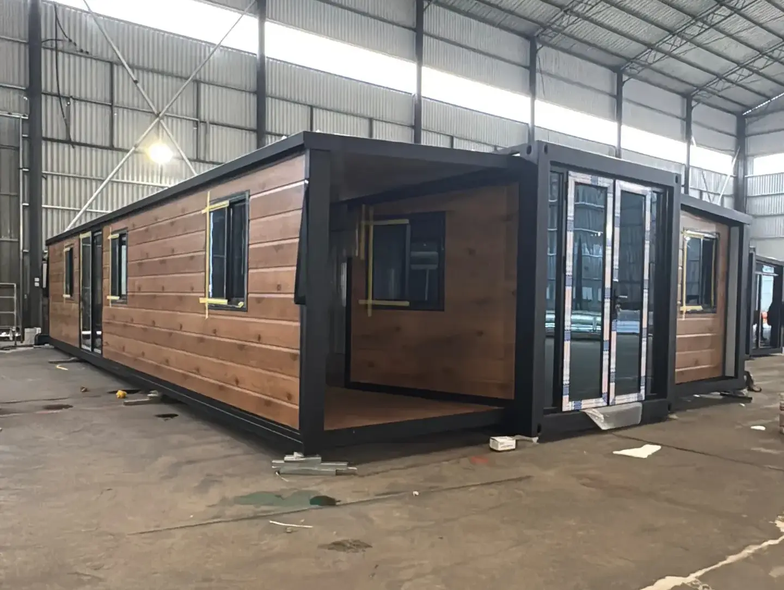
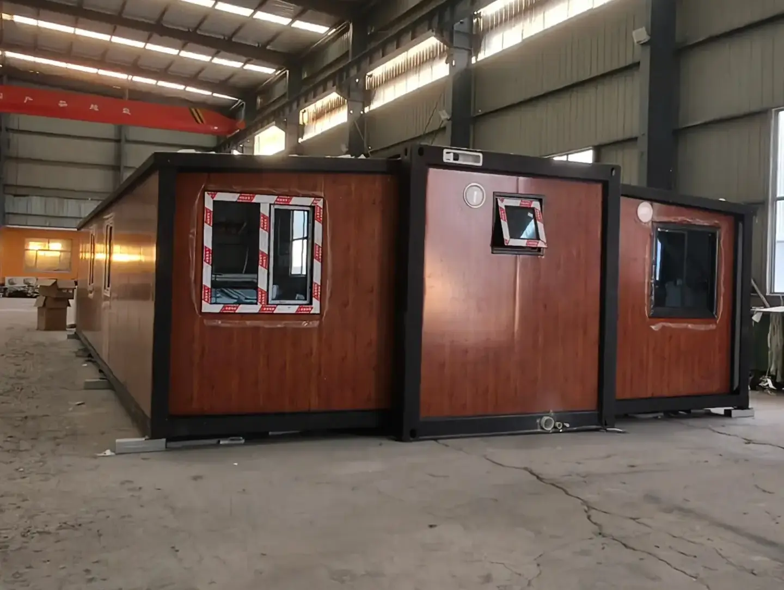
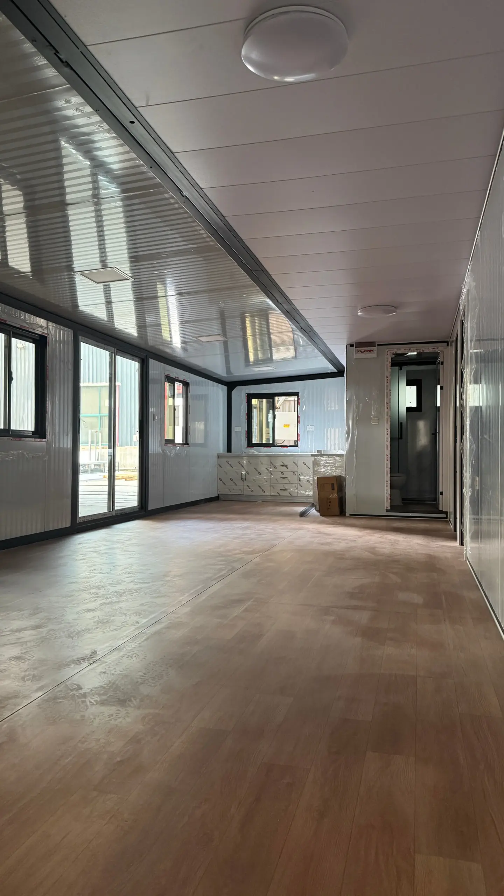
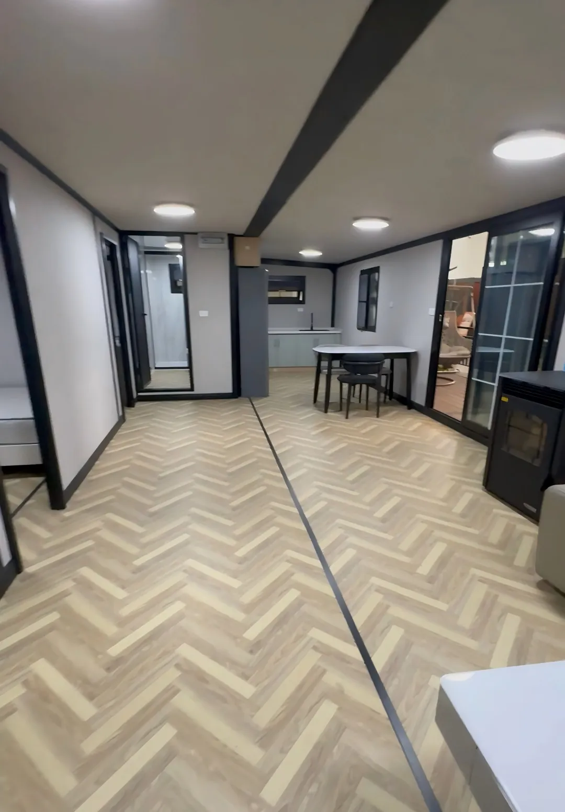
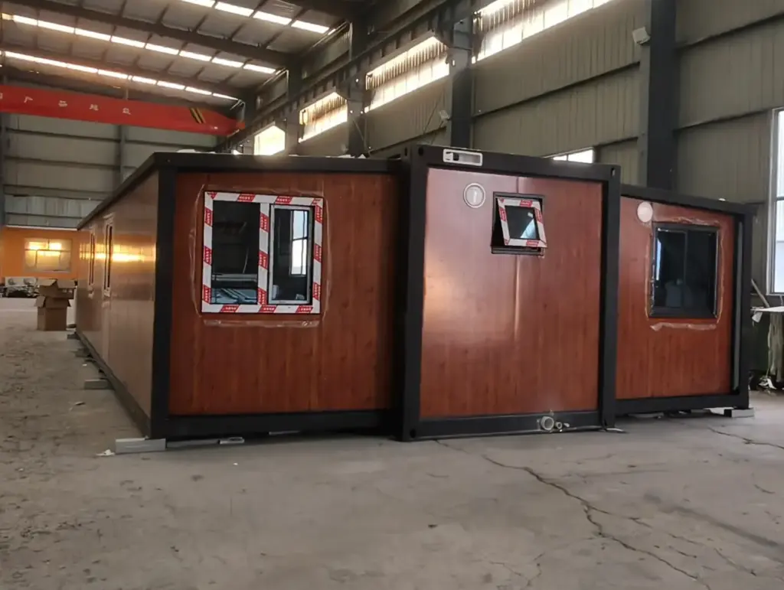
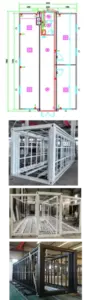
The 40-foot expandable container home is the flagship model with the largest interior space in the entire series. A single 40-foot container houses one unit. When unfolded, its dimensions are L 11,900 mm × W 6,300 mm × H 2,480 mm, with a floor area of 75 m². When folded, its dimensions are L 11,900 mm × W 2,200 mm × H 2,480 mm, with a floor area of 26 m². The interior offers a spacious and open layout, with a living experience comparable to that of a traditional home. It is ideal for long-term occupancy by large families, high-end vacation rentals, small offices, and other premium applications. The flexible design allows for the creation of multiple bedrooms and multifunctional zones, effortlessly delivering a refined and luxurious living experience.
Features
Ultra-Fast Installation
- Extremely fast setup — fully installed in only 2 hours.
- Minimal labor and equipment required on site.
- Ready for immediate occupancy after basic utility connections.
- Ideal for time-sensitive projects in North America, Australia, and Europe.
Exceptional Transport Efficiency
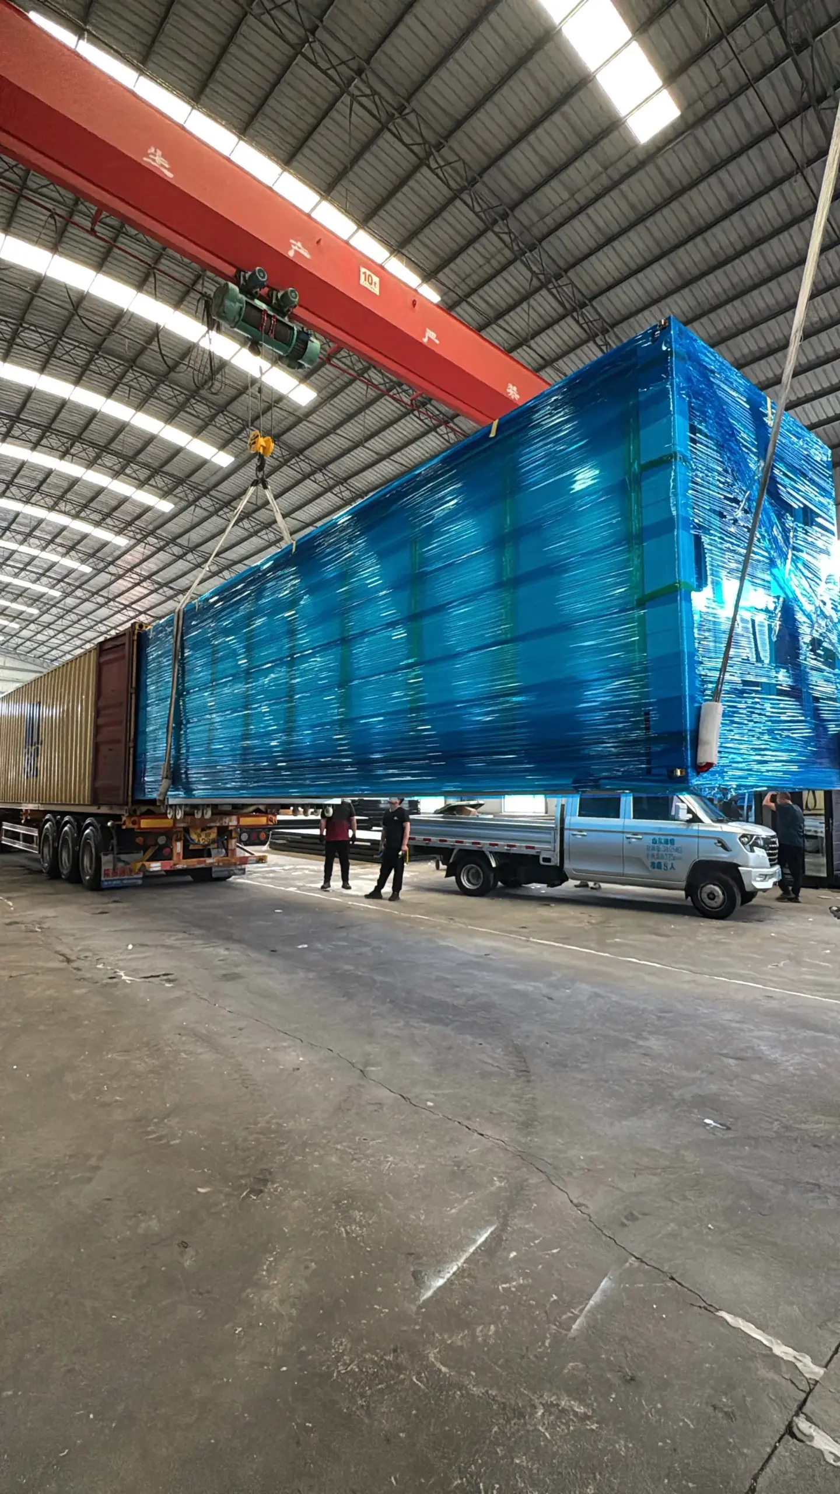
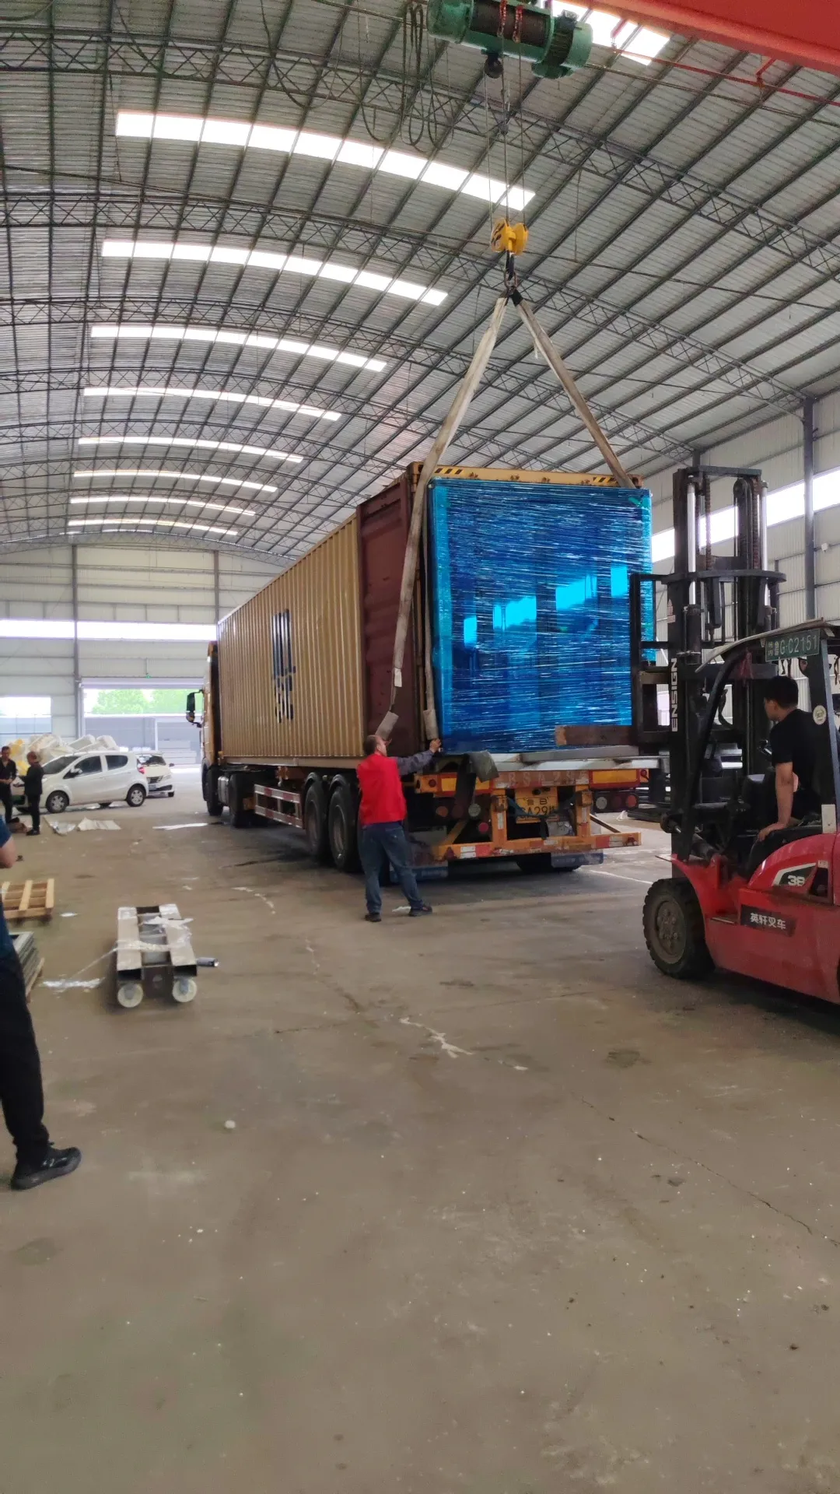
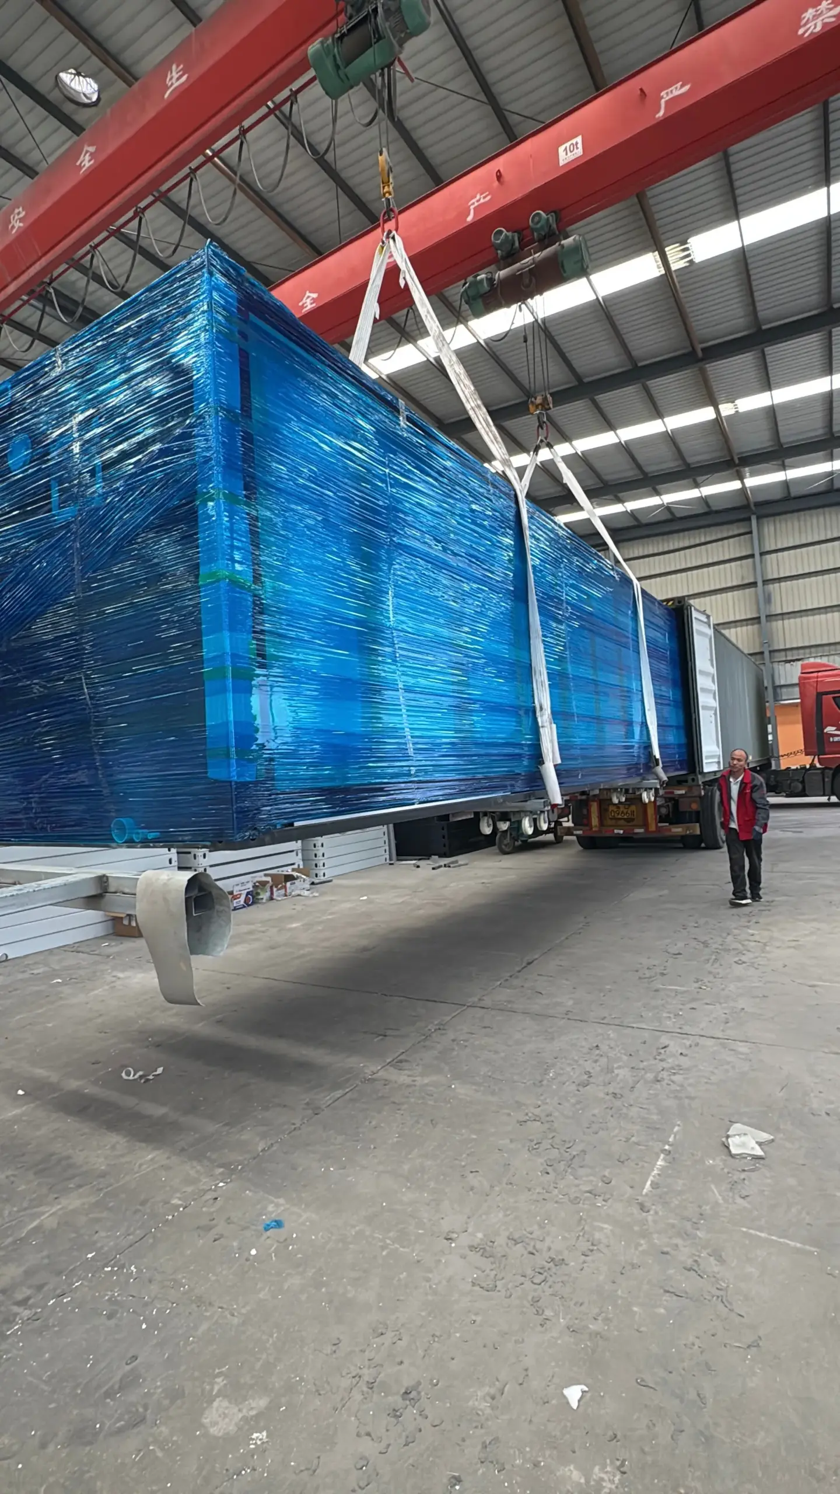
- Folds compactly to standard container size (L 11,900mm × W 2,200mm × H 2,480mm).
- Easily transportable by ship, truck, or rail using standard logistics.
- Cost-effective shipping with multiple units per vessel.
- Perfect for international export to target markets including USA, Canada, Australia, UK, and Germany.
Appcations & Installation
- Construction sites and infrastructure projects
- Mining camps, oil & gas fields
- Manufacturing plants and industrial parks
- Disaster relief and emergency housing
- Remote development projects, railways, highways, etc.
Engineering Data
| project | parameter |
|---|---|
| Product model | 40ft Expandable Container Hous |
| Expanded size | 11800(L)*6300(W)*2480mm(H) |
| Folding size | 11800(L)*2200(W)*2480mm(H) |
| Floor area | 74m2 |
| Layout | 2bedrooms,1bathroom,1kitchen |
| Occupancy | 2-4 people |
| Max Electric power | 12KW |
| Total net weight | 6ton |
| Fold size | L11900mm*W2200mm*H2480mm |
| Expand size | L11900mm*W6300mm*H2480mm |
| Fold Area | 26㎡ |
| developed area | 75㎡ |
| Weight after packaging | 6000 kilograms |
| developed area | Approximately 70–85 square meters |
| Structural Material | High-strength galvanized steel + rock wool/PU board |
| installation time | 8–12 hours |
| life length | 25–30 years |
| Wind/Earthquake-resistant | Level 12 / Level 8 |
| Basic Components | Items | Specifications | Ref. Pics |
|---|---|---|---|
| Main steel structure frame(black or white) |
Roof structure | (1) Main frame beams: Channel steel 60*160mm; t=5.0mm; Q235 (2) Sub beams: P-type tube 80*40mm; t=1.5mm; Q235 (3) Keels: square tube 60*40mm/40*20mm, t=1.5mm; Q235 (4) Galvanized folded parts: t=5.0mm; Q235 |
![]() |
| Bottom structure | (1) Main frame beams: Channel steel 160*60mm; t=5.0mm; Q235 (2) Sub beams: RHS tube 80*40mm; t=2.0mm; Q235 (3) Keels: RHS tube 60*40mm; t=1.5mm; Q235 (4) Galvanized folded parts: t=5.0mm; Q235 |
||
| Wings structure | (1) Main frame beams: P-type tube 80*40mm; t=1.5mm; Q235 (2) Sub beams: Floding pieces 90*40mm, t=2.0mm; RHS tube 60*40mm, t=1.5mm; Q235 |
||
| Column | Cold-roll forming; L210*W150; t=4.0mm | ||
| Joint hinge | Heavy duty welded hinges | ||
| Steel structure coating process |
Powder coating | Electrostatic plastic powder spraying and baking process | |
| Floor | Central room | Fiber reinforced calcium silicate boards; t=18mm | ![]() |
| Sides room | 18mm cement sanded board | ||
| Floor surface decoration |
PVC plastic floor; t=2mm(Color customized) | ||
| Wall and roof | External wall panels | Graphene integrated sandwich panel with metal carved panel ; t=75mm; bulk density=12kg/m3(Color customized) | ![]() |

| Interior partition wall panels |
Graphene integrated sandwich panel with bamboo fiberboard ; t=50mm; bulk density=12kg/m3 | ||
| Roof panels | Graphene integrated sandwich panel with with bamboo fiberboard; t=50mm; bulk density=12kg/m3 |
Why Choose Our Product
Expansive Living Space
Unfolds from 26m² to 75m², providing a spacious and open interior suitable for multiple bedrooms and multifunctional zones.
Superior Structural Strength
Built with high-strength galvanized steel and EPS/PU panels, it withstands Beaufort scale 12 winds and magnitude 8 earthquakes.
Long Service Life
Designed for 25–30 years of reliable use, ensuring excellent long-term investment value.
Luxury Customization
Supports personalized upgrades including mezzanines, terraces, and high-end finishes for refined living experiences.
Rapid Deployment
Complete installation in just 2 hours, enabling fast project turnaround and mass deployment.
High ROI Potential
Broad application scenarios across residential and commercial projects deliver strong returns for developers and contractors.