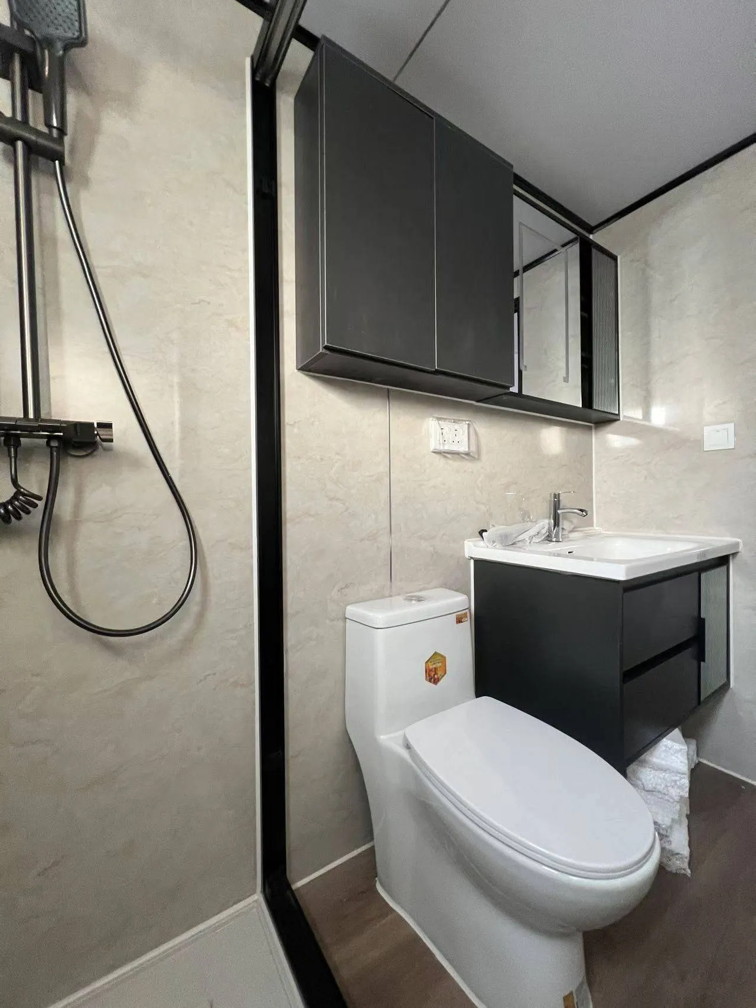
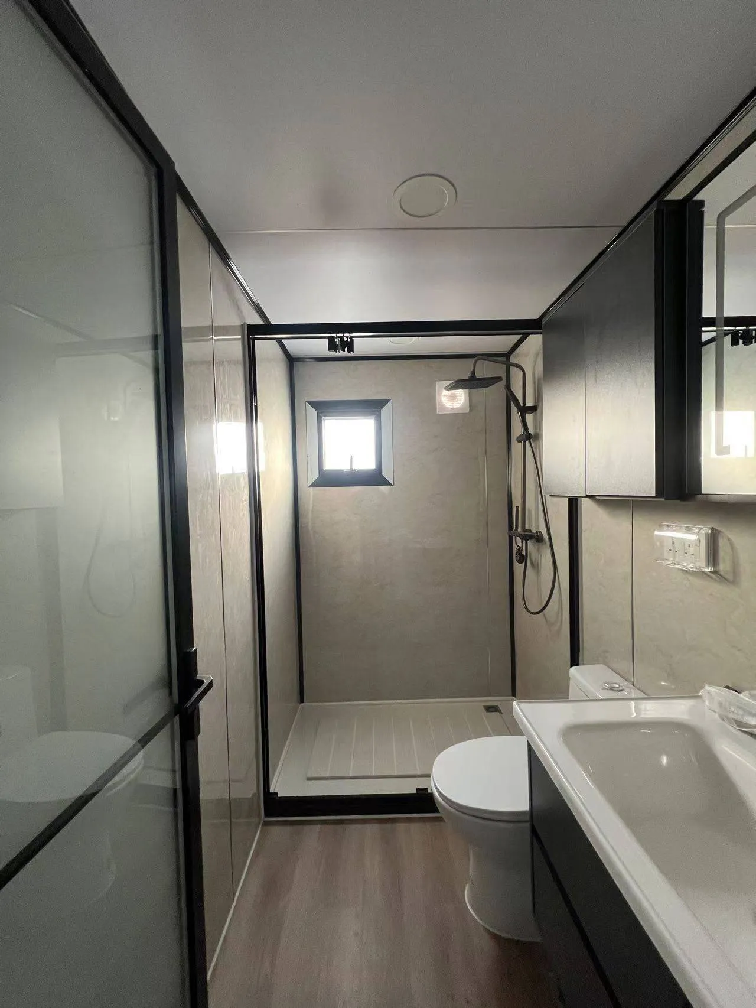
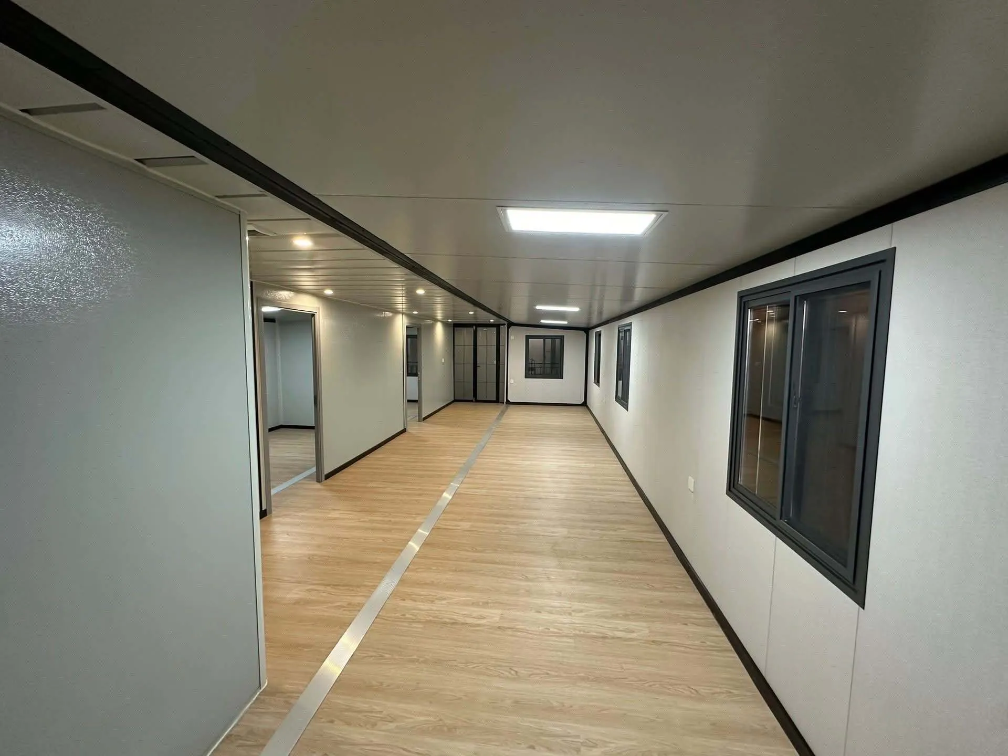
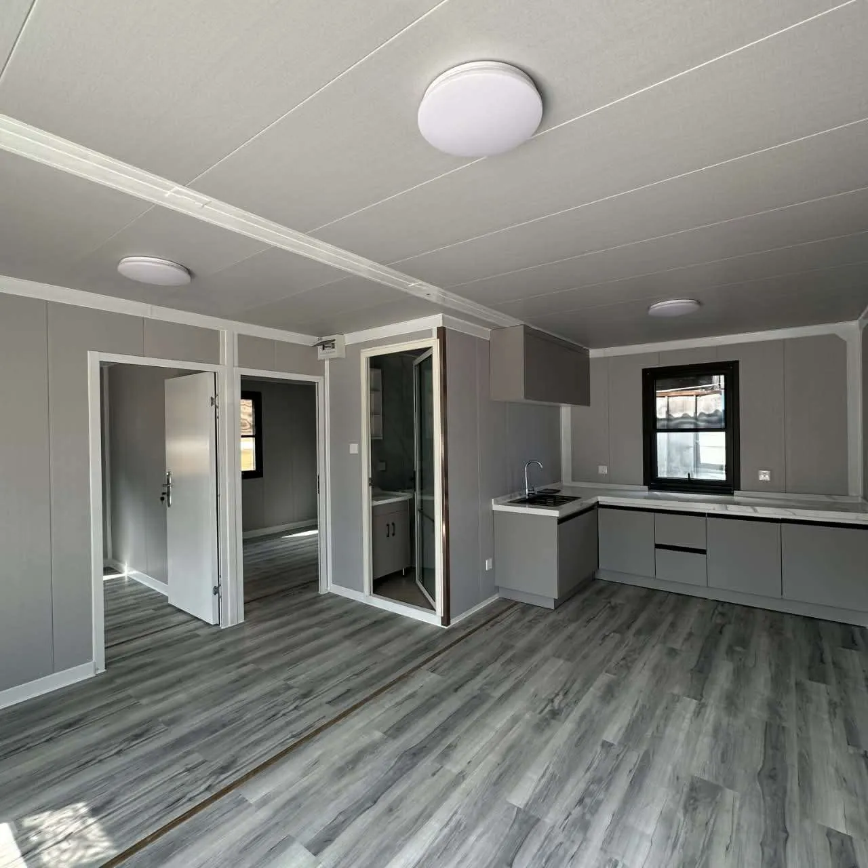
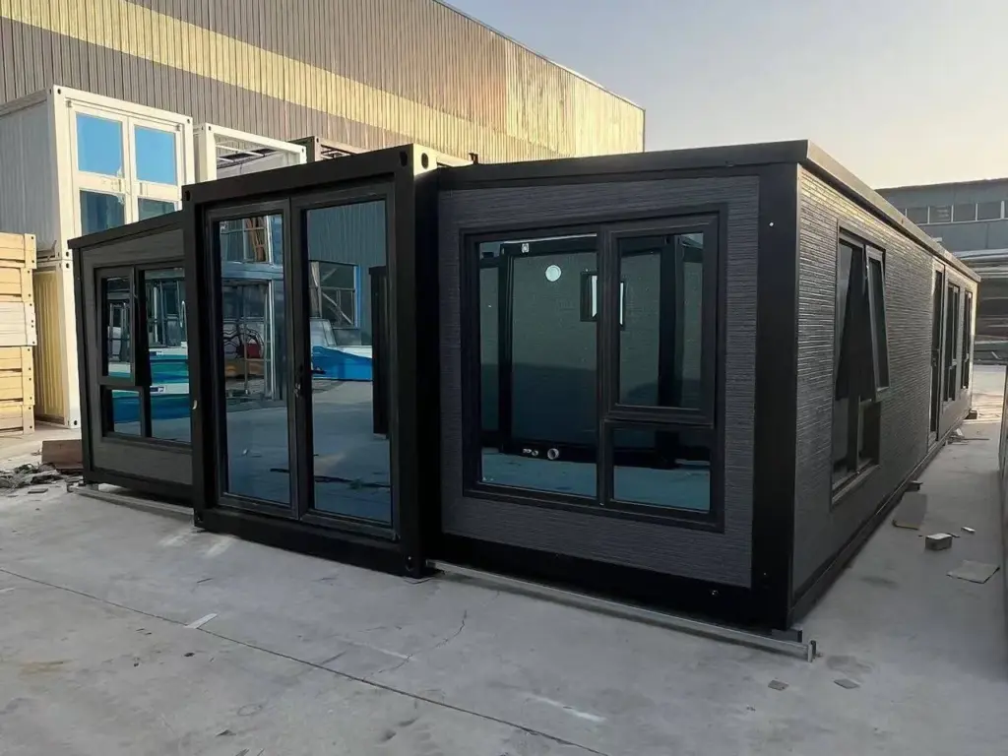
30Ft Expandable Container House
See Every Detail
Product Description
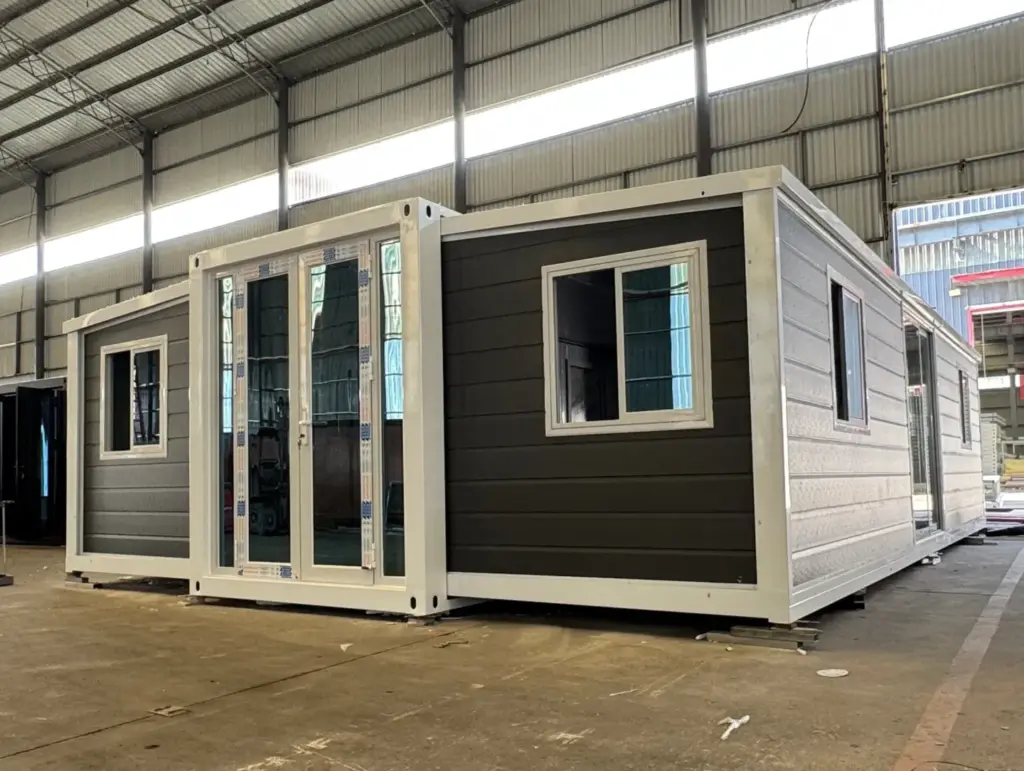
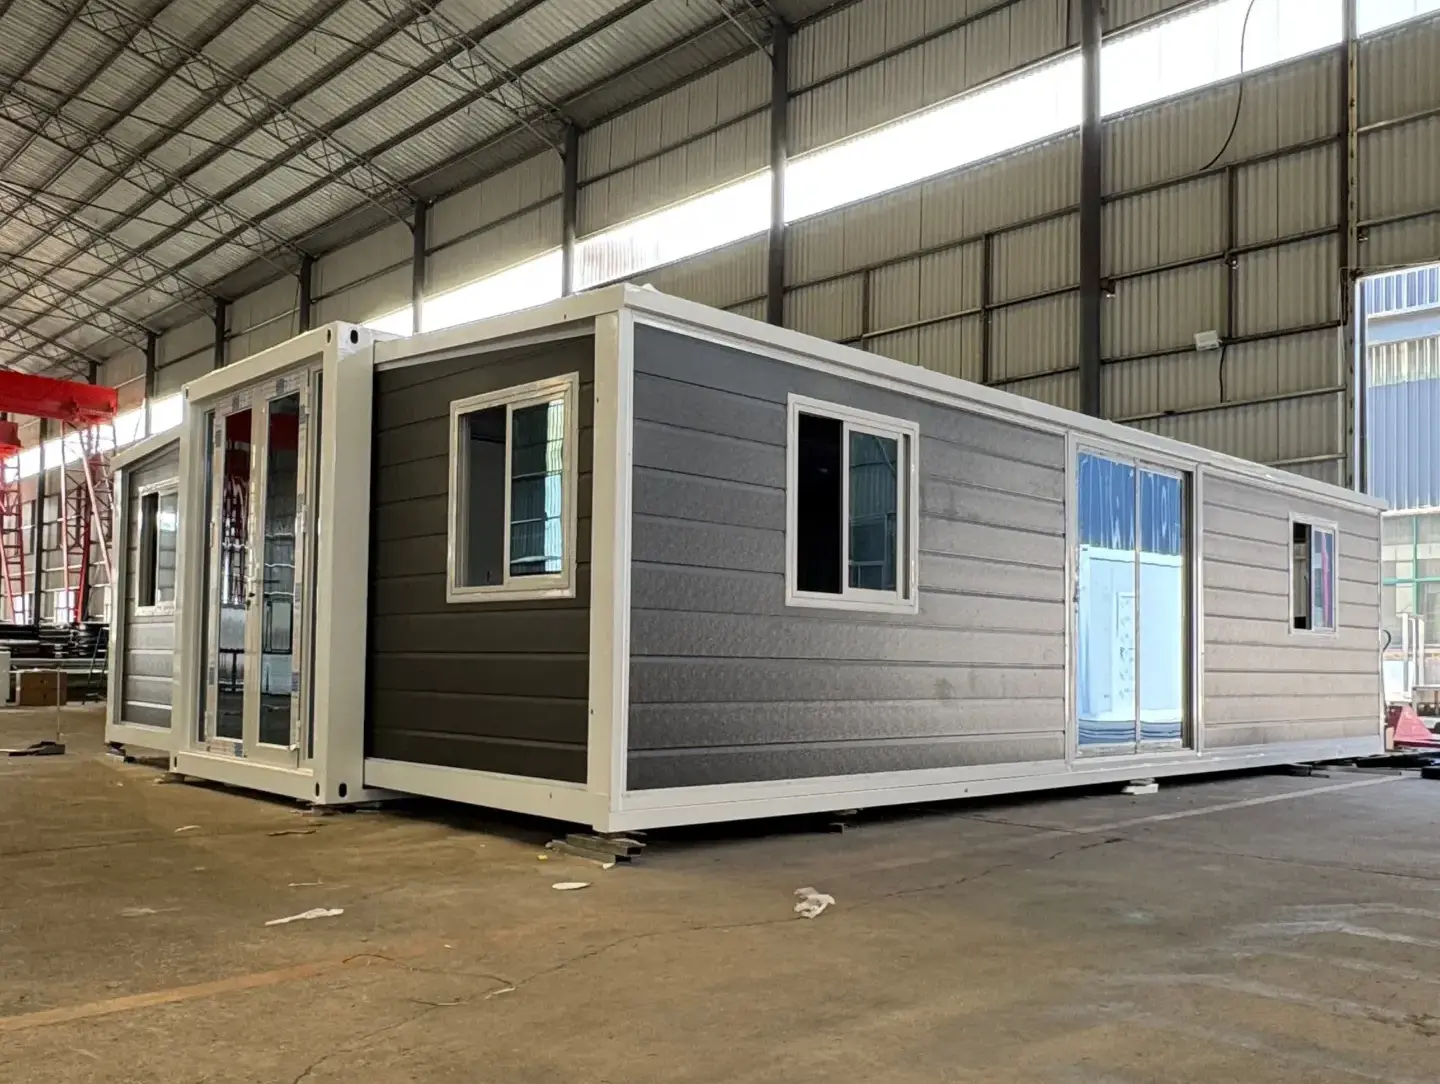
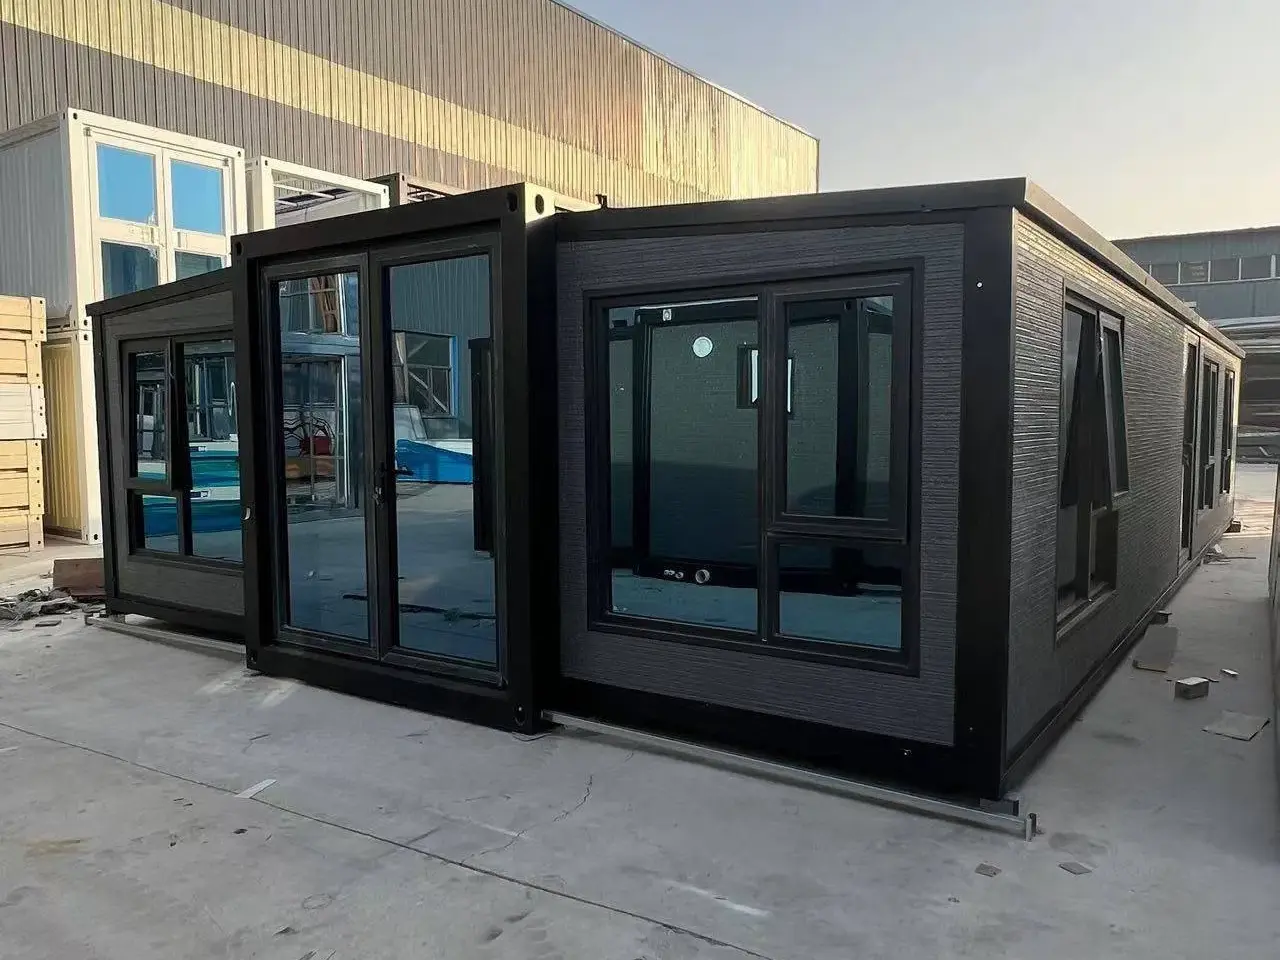
The 30FT Expandable Container House delivers 57㎡ of comfortable living space when unfolded, while folding down to a compact 20㎡ for efficient transport. Featuring dual-side expansion, it offers excellent natural light and ventilation. Ideal for medium-sized families, B&Bs, and resort projects, this robust modular home combines spaciousness with practical logistics.
Features
Ultra-Fast Installation
- Quick assembly completed in only 2 hours
- Supports large-scale bulk project deployment
- Minimal on-site labor and tools required
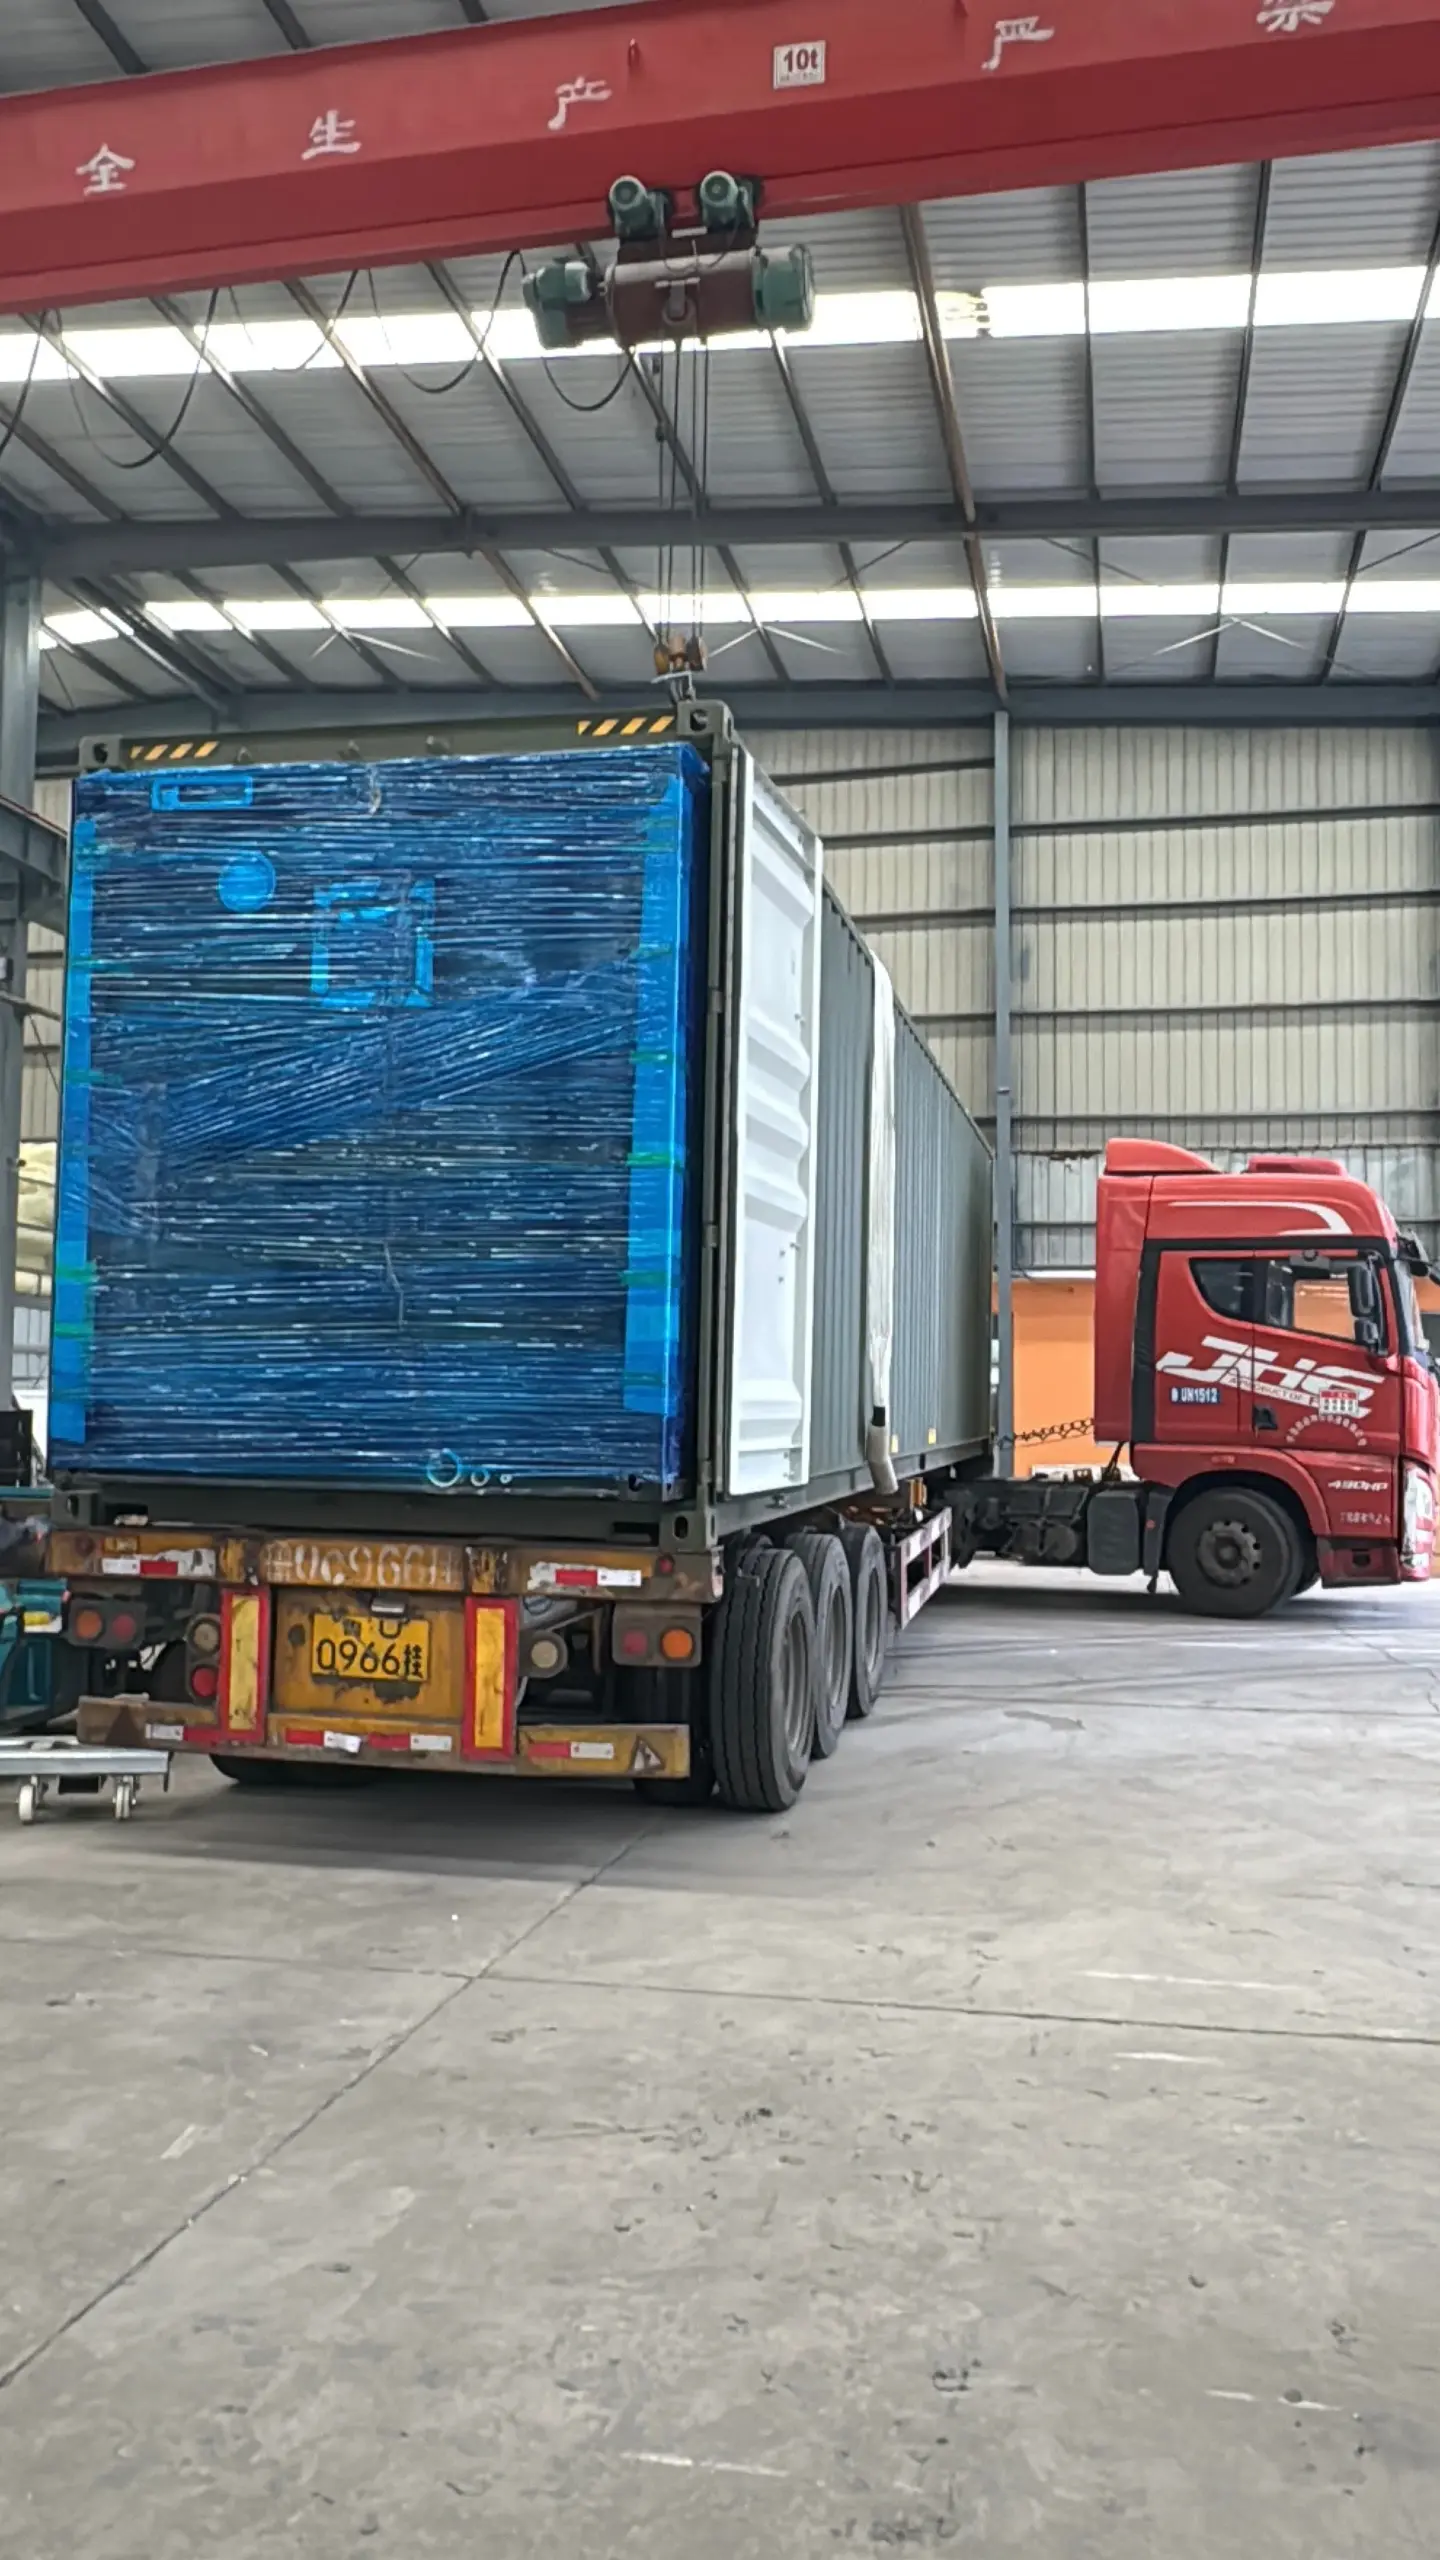
Exceptional Transport Efficiency
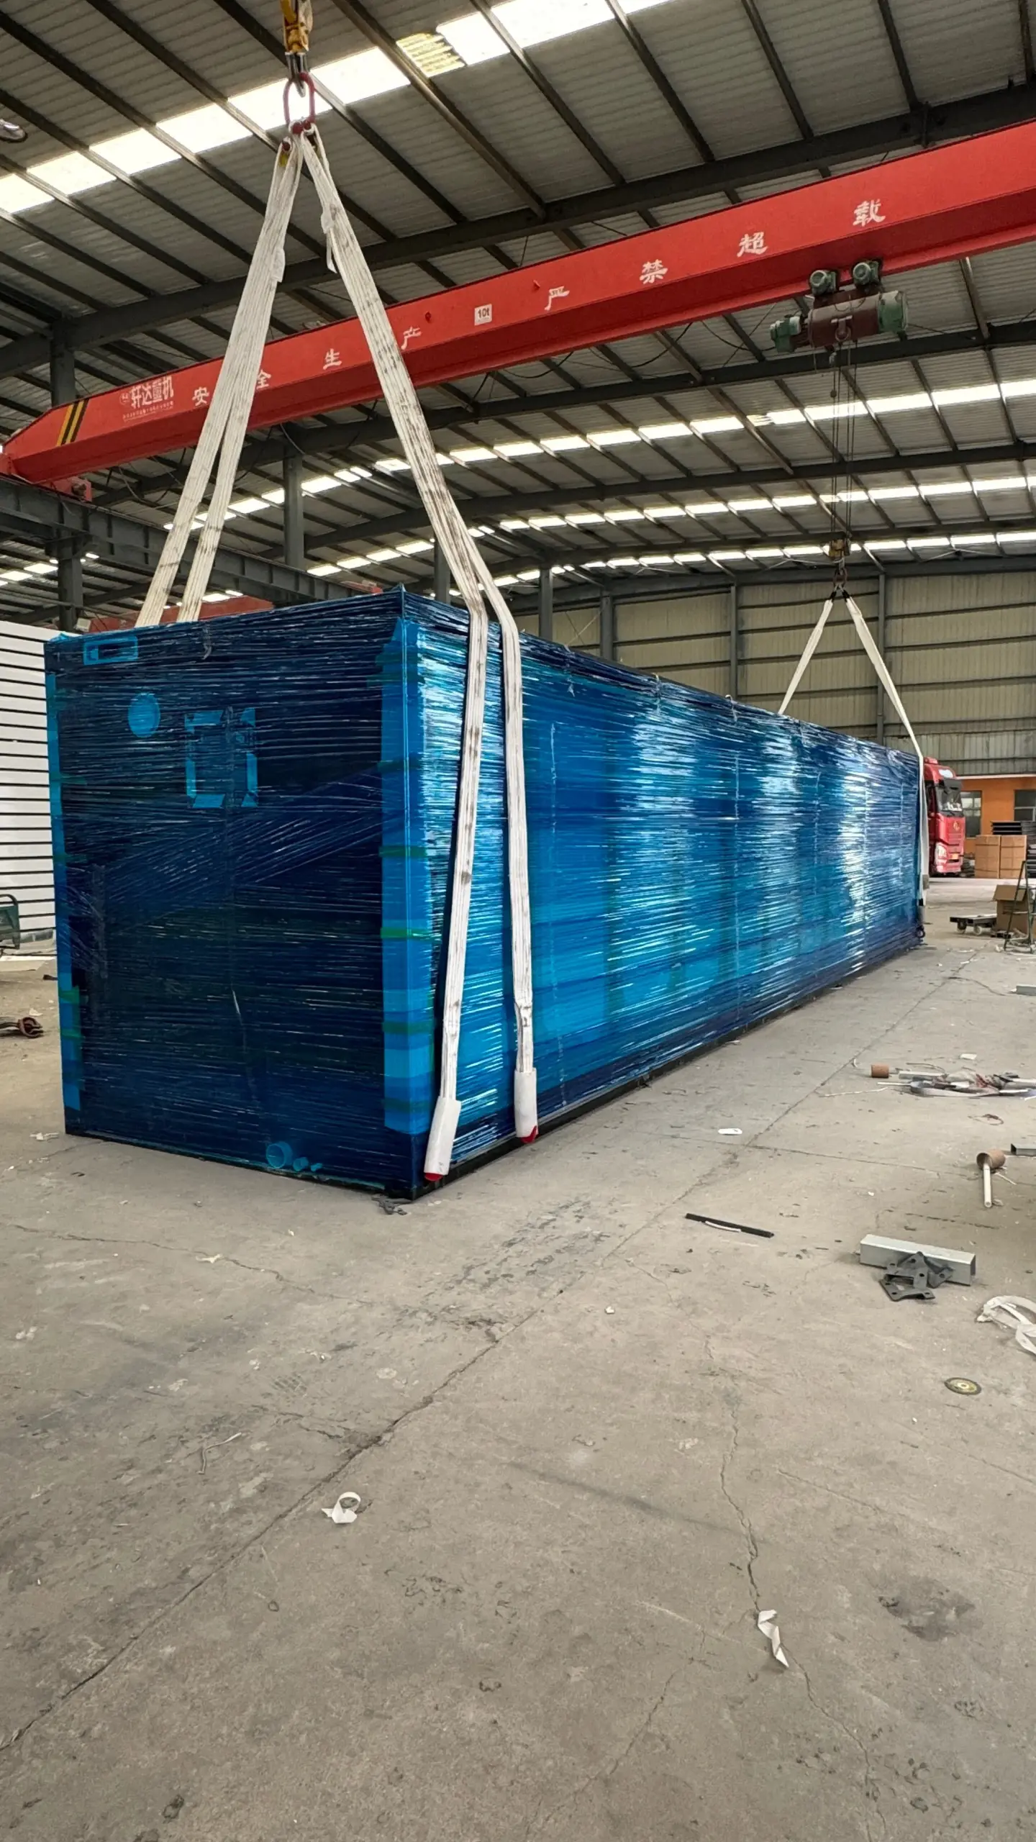
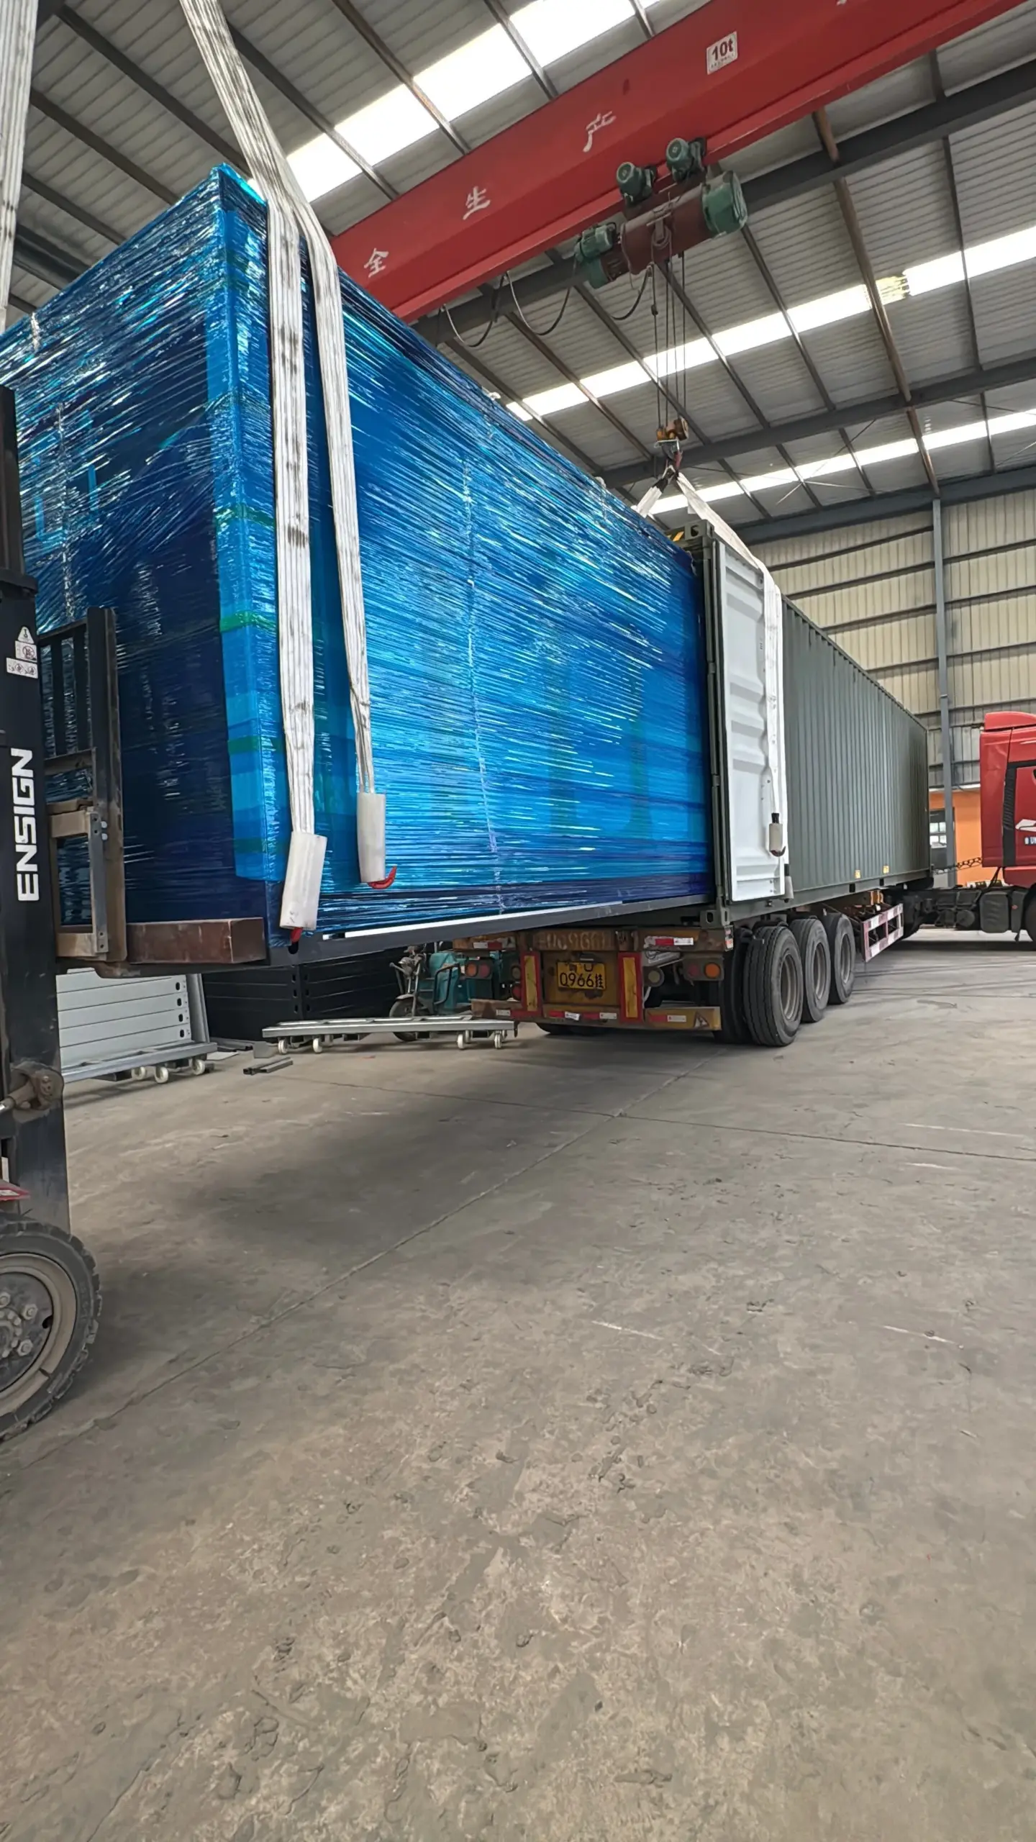
- Folds to compact size (9,000 × 2,200 × 2,480 mm) for standard container shipping
- Significantly reduces logistics and shipping costs
- Easy handling and global export compliance
Appcations & Installation
- Construction sites and infrastructure projects
- Mining camps, oil & gas fields
- Manufacturing plants and industrial parks
- Disaster relief and emergency housing
- Remote development projects, railways, highways, etc.
Engineering Data
| project | parameter |
|---|---|
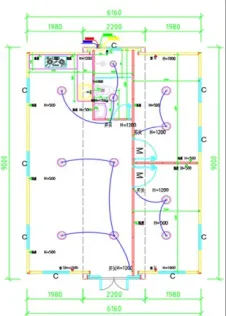
| Expand size | L9000mm*W6300mm*H2480mm |
| Fold Area | 20㎡ |
| developed area | 57㎡ |
| Weight after packaging | 5000 kilograms |
| Structural Material | High-strength steel structure + Insulated sandwich panel |
| installation time | 8–10 hours |
| life length | 25–30 years |
| Wind/Earthquake-resistant | Level 12 / Level 8 |
| Basic Components | Items | Specifications | Ref. Pics |
|---|---|---|---|
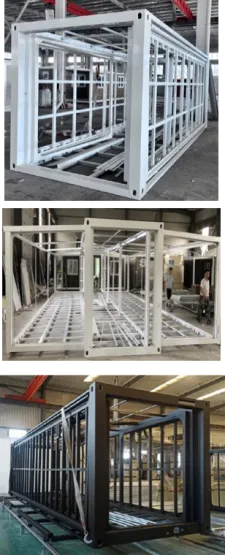
| Main steel structure frame(black or white) |
Roof structure | (1) Main frame beams: Channel steel 60*160mm; t=5.0mm; Q235 (2) Sub beams: P-type tube 80*40mm; t=1.5mm; Q235 (3) Keels: square tube 60*40mm/40*20mm, t=1.5mm; Q235 (4) Galvanized folded parts: t=5.0mm; Q235 |
|
| Bottom structure | (1) Main frame beams: Channel steel 160*60mm; t=5.0mm; Q235 (2) Sub beams: RHS tube 80*40mm; t=1.5mm; Q235 (3) Keels: RHS tube 60*40mm; t=1.5mm; Q235 (4) Galvanized folded parts: t=5.0mm; Q235 |
||
| Wings structure | (1) Main frame beams: P-type tube 80*40mm; t=1.5mm; Q235 (2) Sub beams: Floding pieces 90*40mm, t=2.0mm; RHS tube 60*40mm, t=1.5mm; Q235 |
||
| Column | Cold-roll forming; L210*W150; t=4.0mm | ||
| Joint hinge | Heavy duty welded hinges | ||
| Steel structure coating process |
Powder coating | Electrostatic plastic powder spraying and baking process | |
| Floor | Central room | Fiber reinforced calcium silicate boards; t=18mm |
|
| Sides room | 18mm cement sanded board | ||
| Floor surface decoration |
PVC plastic floor; t=2mm(Color customized) |
Why Choose Our Product
Spacious & Comfortable Layout
Unfolds to 57㎡ with flexible room configurations for residential and commercial use.
Dual-Side Expansion Design
Provides superior natural lighting and ventilation for a bright, airy living environment.
Rapid Deployment
Complete installation in just 2 hours, perfect for fast project rollout.
Strong & Durable Structure
High-strength steel frame with insulated sandwich panels, wind-resistant up to Beaufort 12 and earthquake-resistant up to magnitude 8.
Long Service Life
Reliable quality with 25–30 years lifespan, ensuring excellent long-term investment value.
Optimal Space-Logistics Balance
Standard 30FT folding design maximizes living space while minimizing transportation costs.