🏕️ 20-ft Expandable Container House – A Spacious & Versatile Mobile Home

Space-saving, quick-install, and built to last. This 20ft expandable container home delivers a spacious, fully functional living area that fits residential and commercial needs. It offers excellent cost performance, durability, and a long service life, making it ideal for family homes, backyard guesthouses, temporary housing, and small offices.
Years Experience
0 +
Export Countries
0 +
Projects Completed
0 +
Happy Clients
0 +
PRODUCT GALLERY

See Every Detail

Product Description

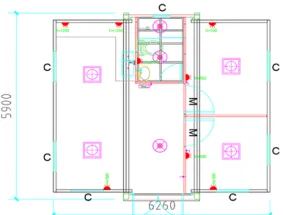
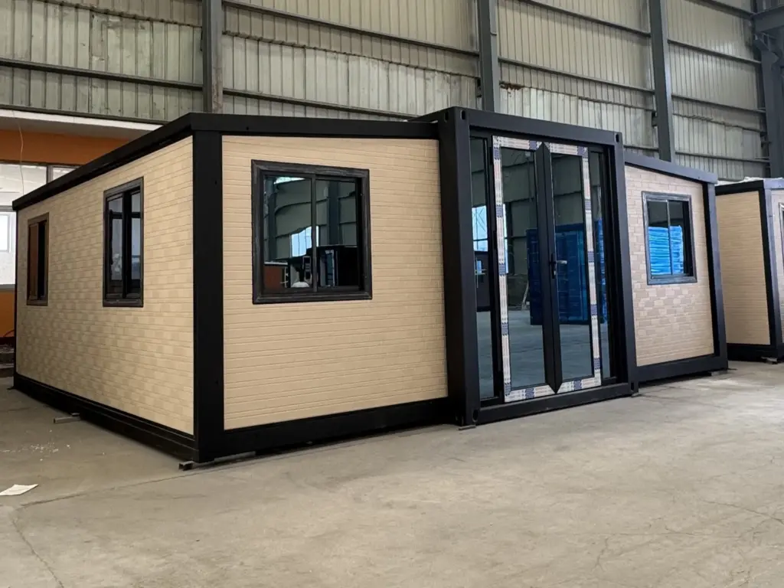
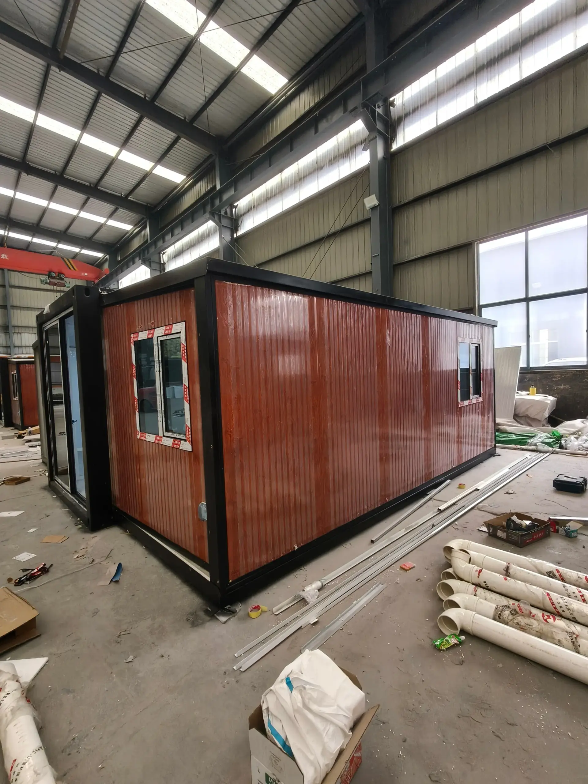
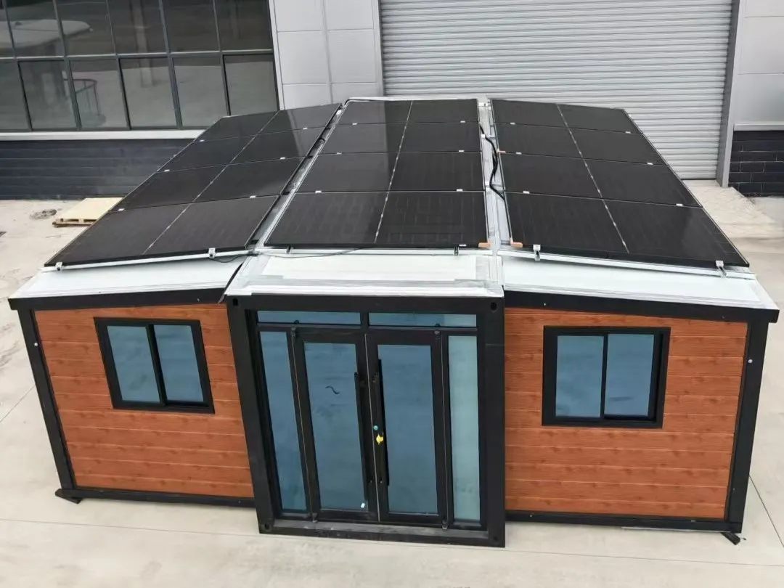
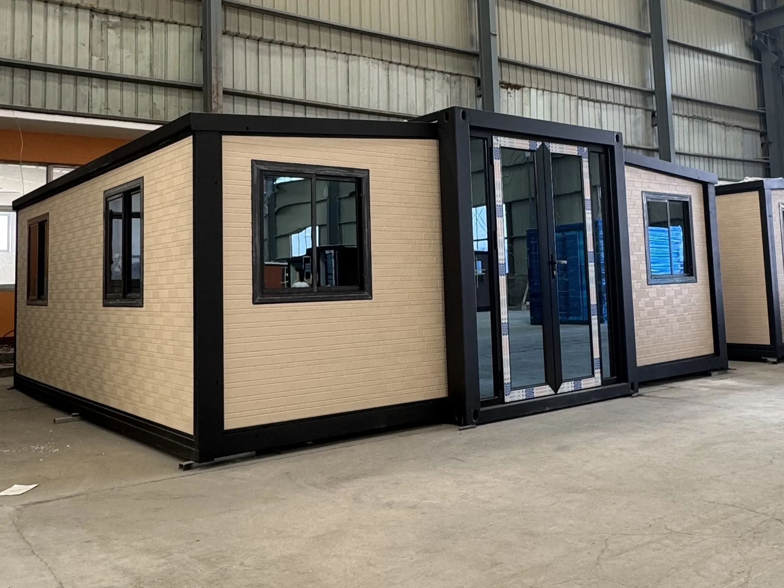
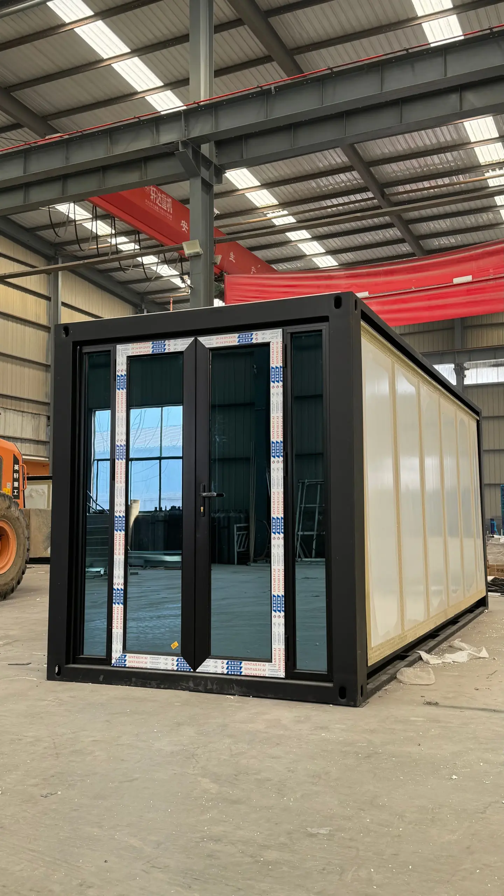
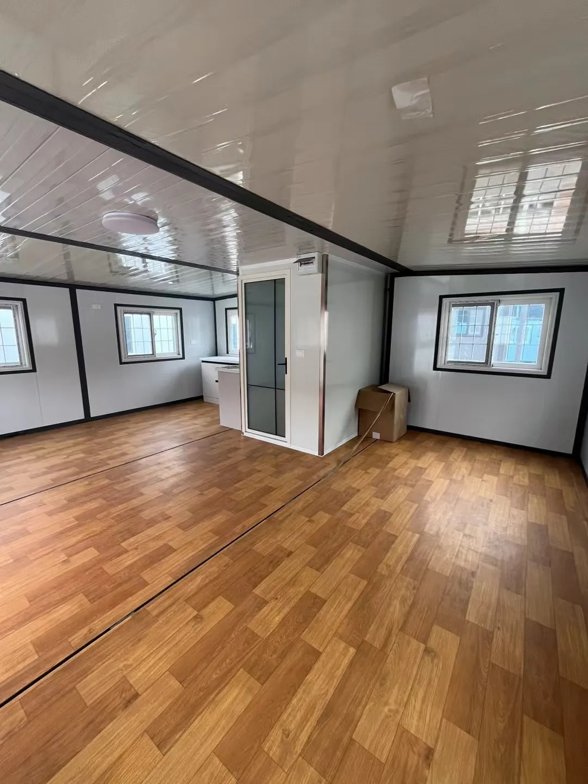
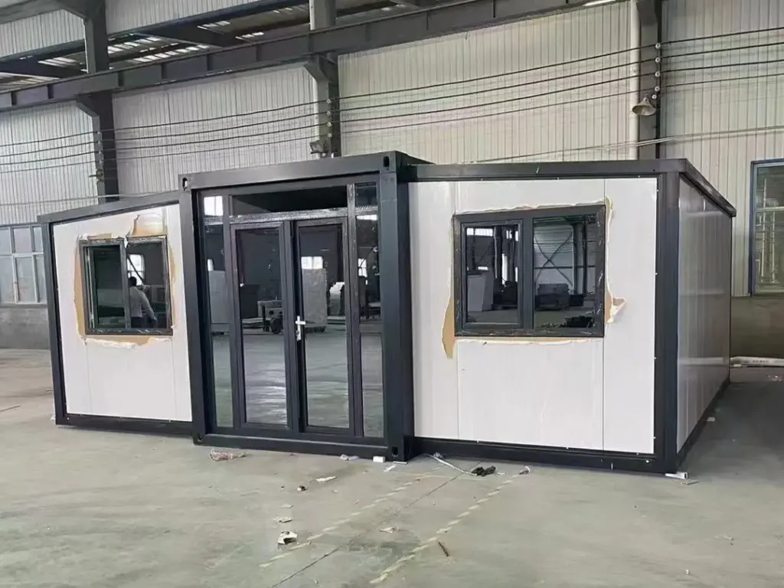
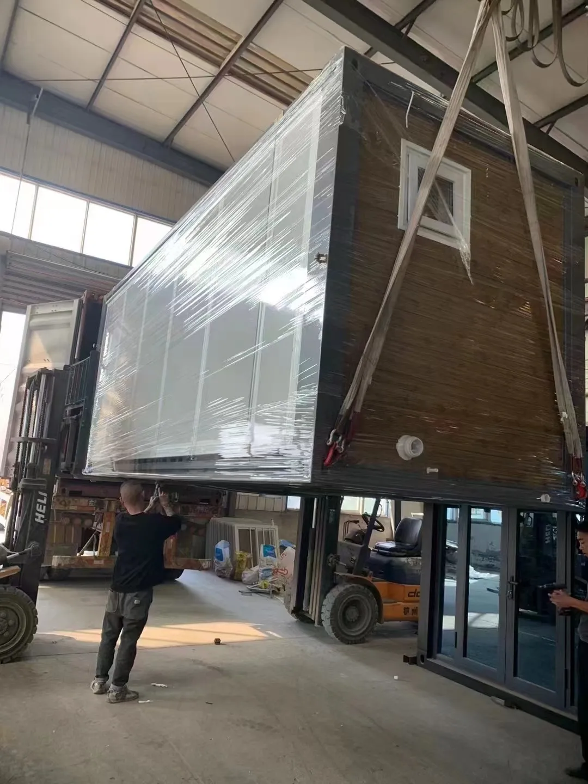
The 20-foot expandable container house folds to 5,900 × 2,200 × 2,480 mm (13 m²) and expands to 5,900 × 6,300 × 2,480 mm (37 m²), offering a fully integrated living space for 2–4 people.

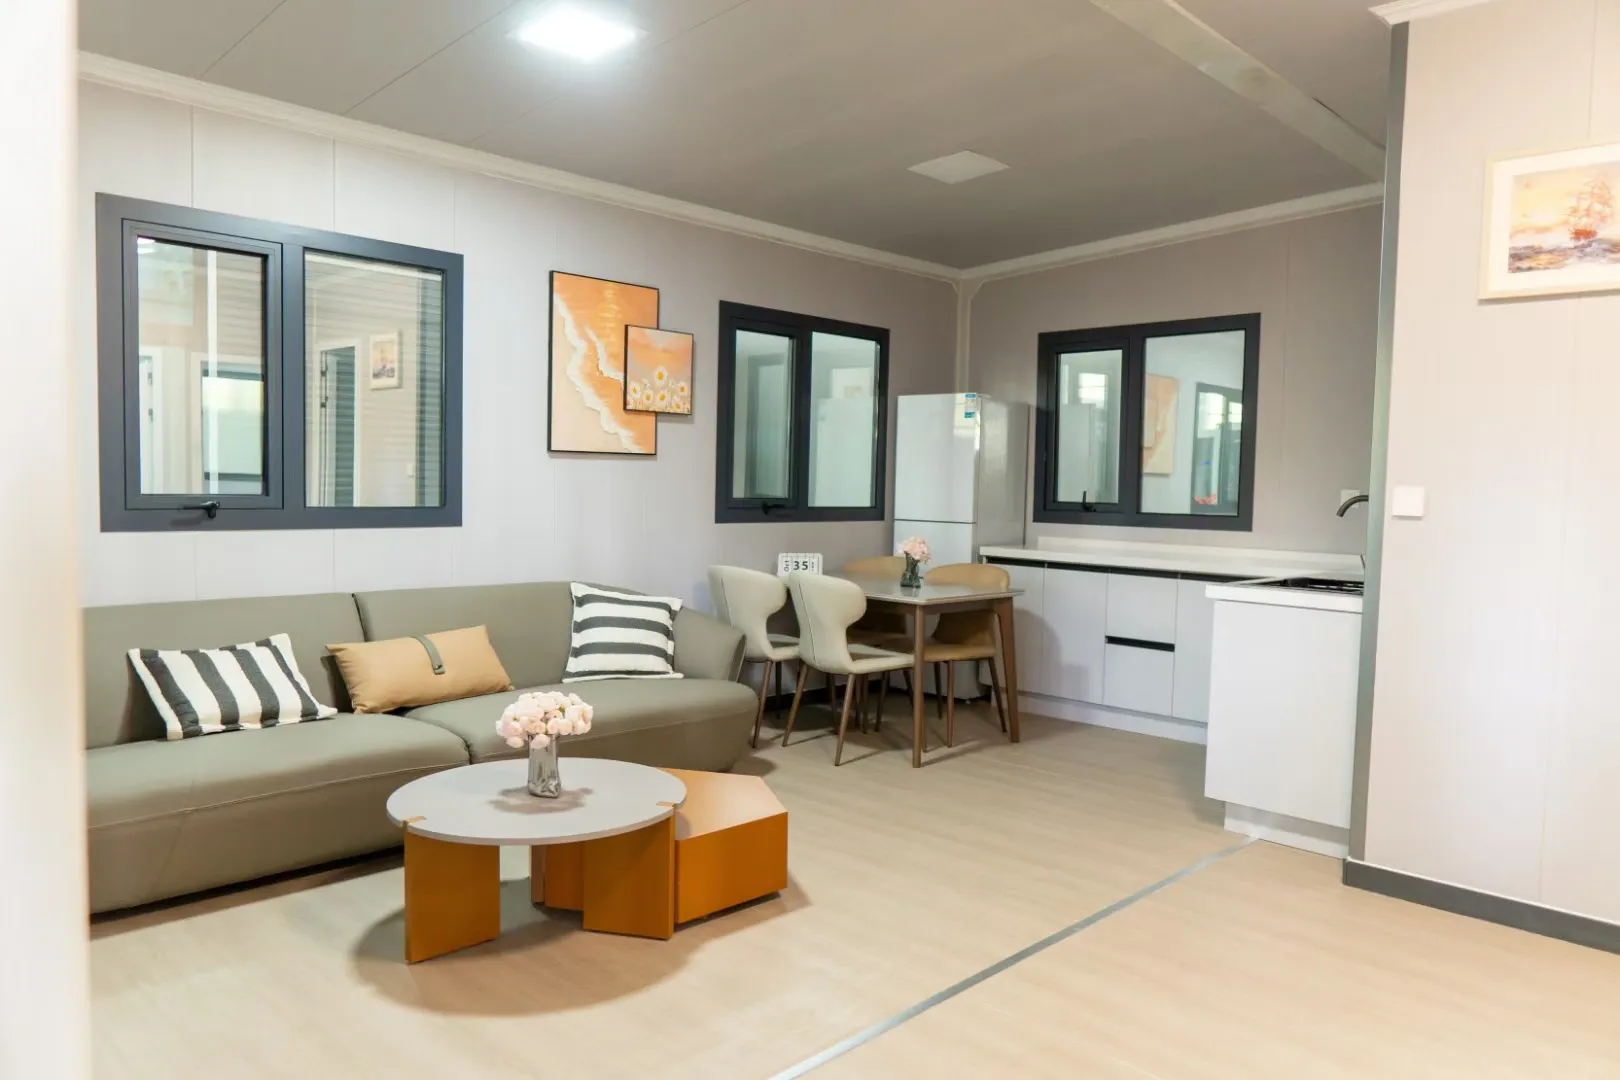
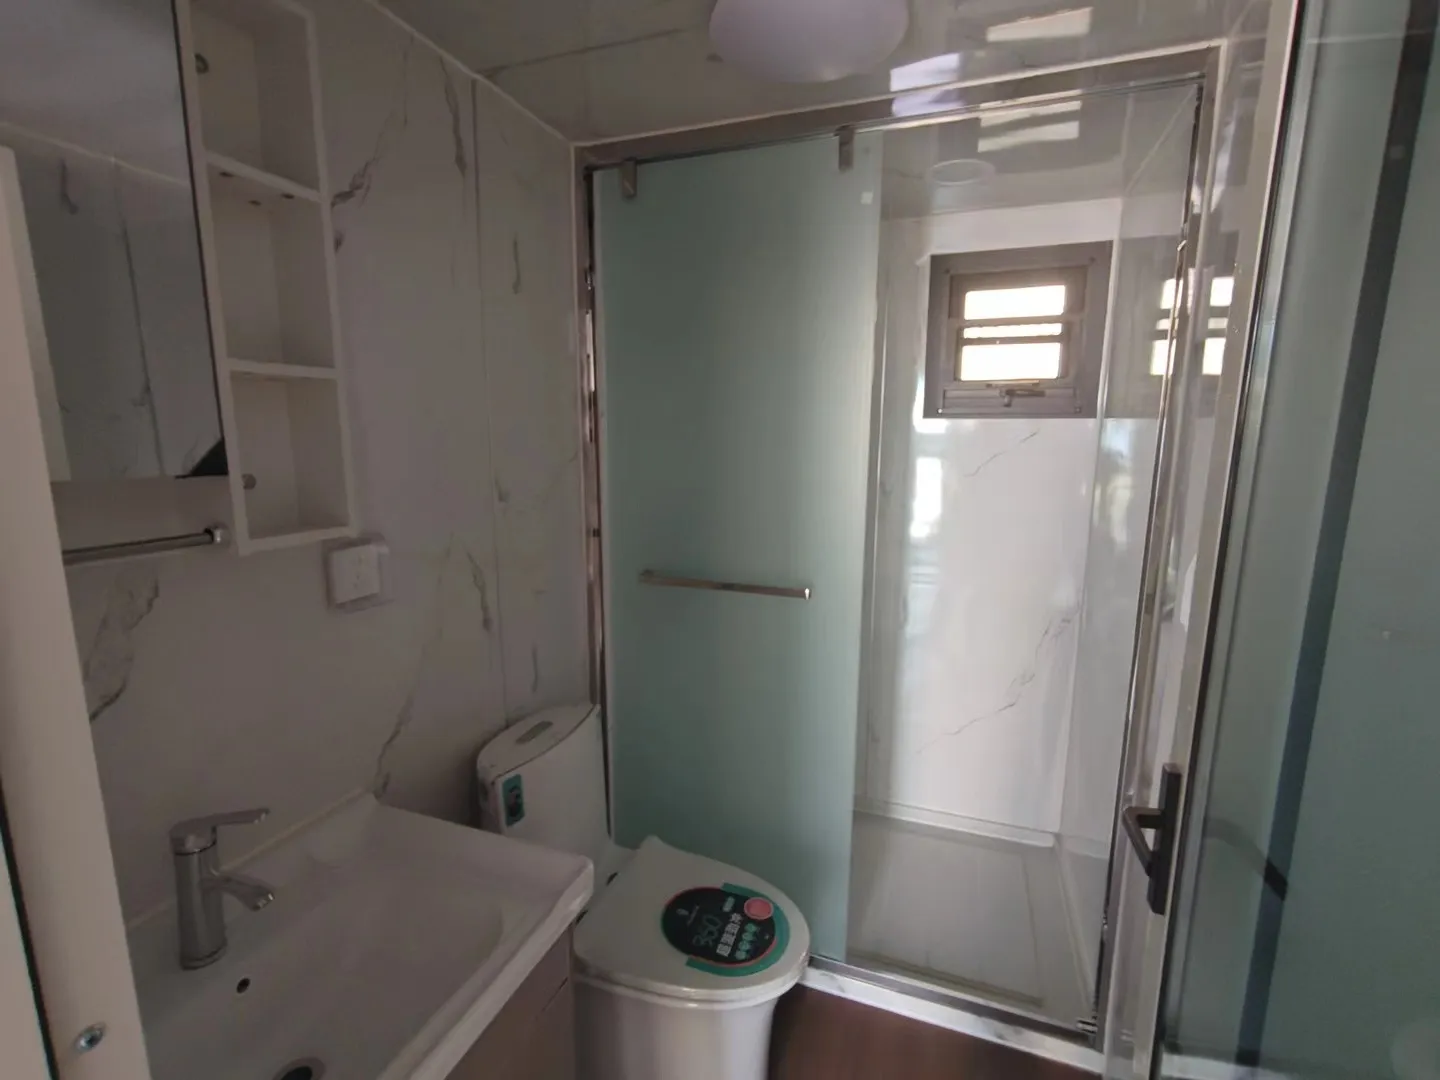
It features a standard layout with 2 bedrooms, 1 bathroom, 1 kitchen, and 1 living room.

Built with high-strength galvanized steel and rock wool sandwich panels, it provides excellent wind resistance (Level 12) and earthquake resistance (Level 8), with a service life of 25–30 years. Installation is fast and simple, taking only 1 hour, making it ideal for family homes, temporary housing, and small offices.

Features

📦 Compact Folding & Transport Efficiency

  • Folded size: 5,900 × 2,200 × 2,480 mm (13 m²)
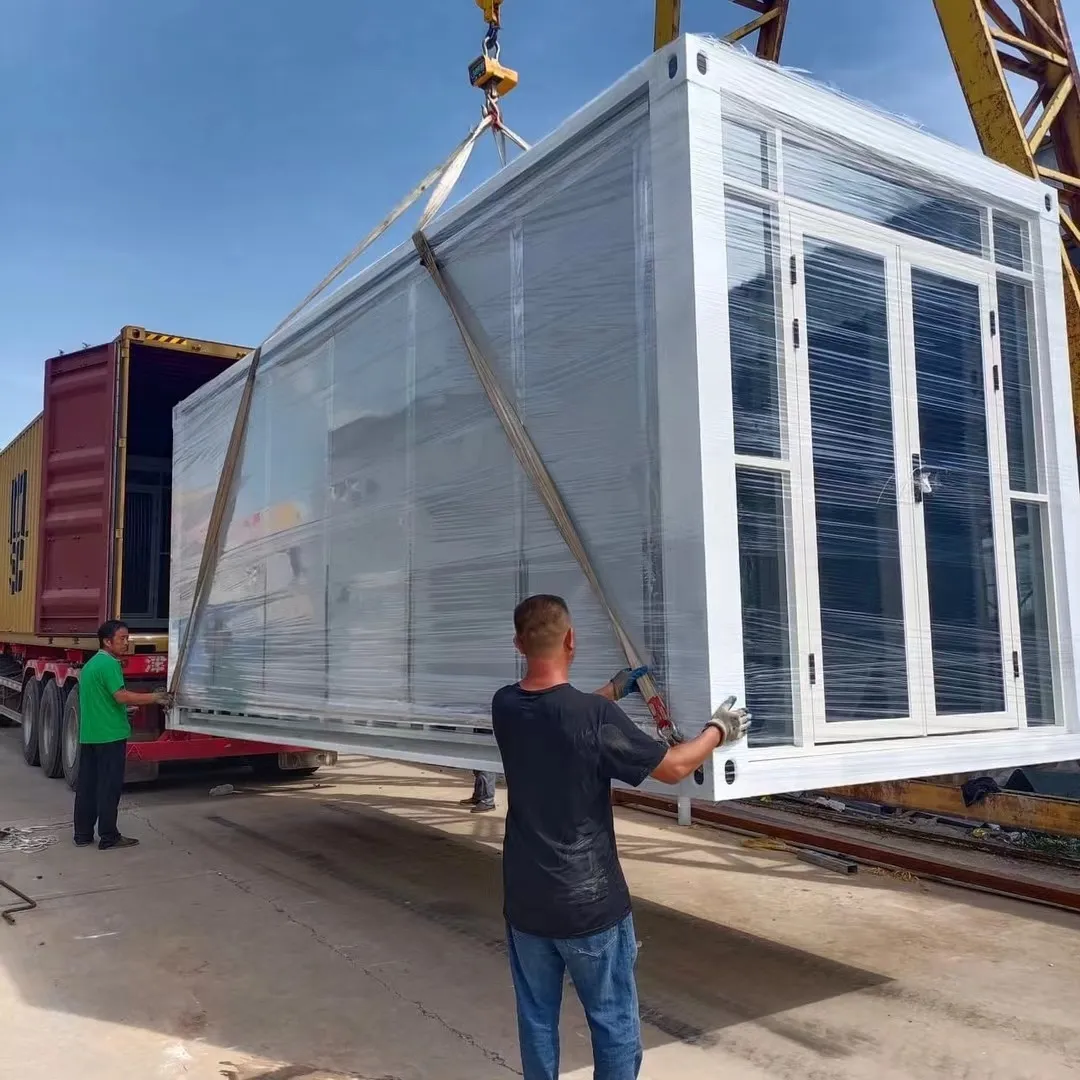
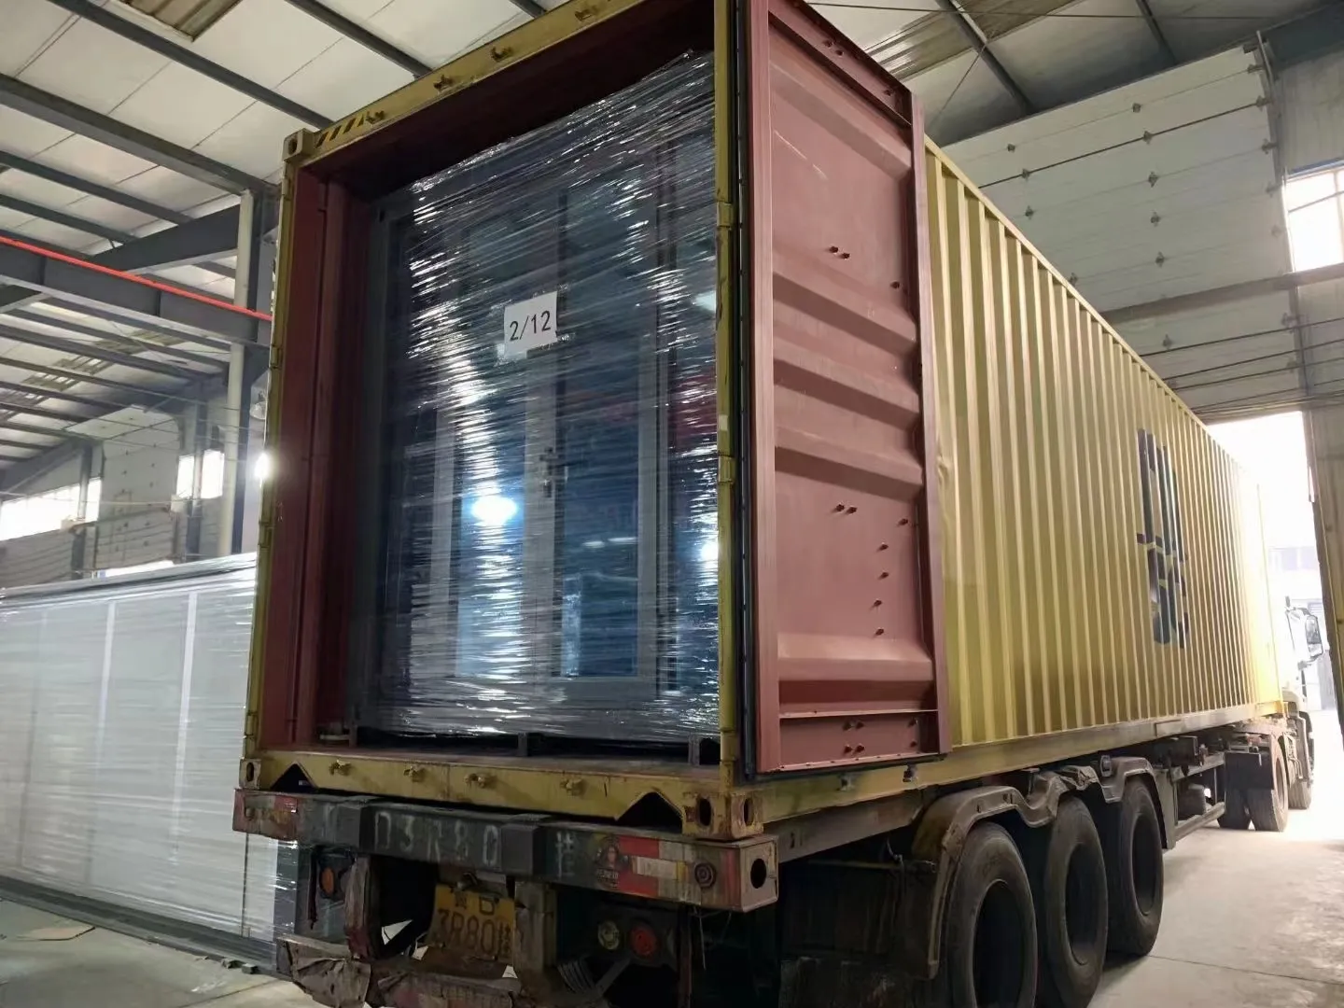
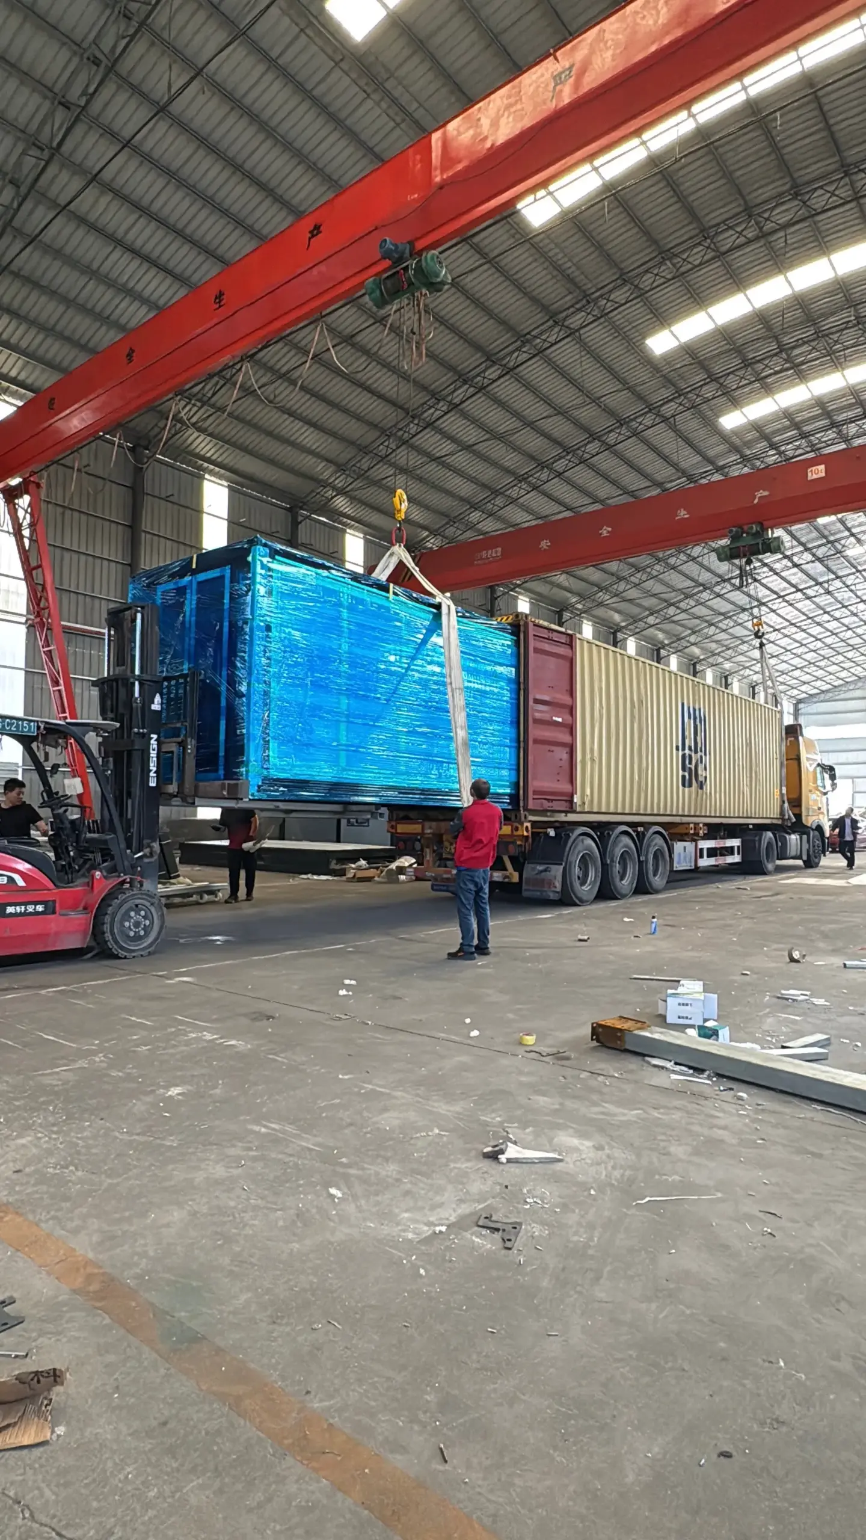
  • Minimal storage footprint, ideal for shipping and logistics
  • Saves significant transportation space and reduces logistics costs
  • Lightweight yet robust galvanized steel frame, fully reusable and relocatable

⚡ Ultra-Fast Installation & Practical Living

  • Fully assembled and ready for use in just 1 hour
  • Simple, tool-free unfolding process for rapid on-site deployment
  • Expanded layout offers 37 m² of functional space for 2–4 people
  • Complete with integrated kitchen, bathroom, bedrooms, and living room

Appcations & Installation

Loading & Delivery

📐 Technical Specifications

Parameter Specification
Folded Dimensions L5900 mm × W2200 mm × H2480 mm
Unfolded Dimensions L5900 mm × W6300 mm × H2480 mm
Folded Area 13 m²
Unfolded Area 37 m²
Packaged Weight 3,500 kg
Structural Material High-strength galvanized steel + EPS sandwich panels (customizable)
Installation Time 1 hour
Service Life 25–30 years
Wind / Earthquake Resistance Level 12 / Level 8
Layout 2 bedrooms, 1 bathroom, 1 kitchen, 1 living room
Occupancy 2–4 people
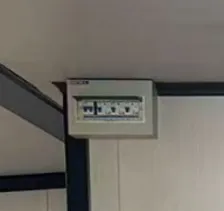
Max Electric Power 12 KW
Basic Components Items Specifications Ref. Pics
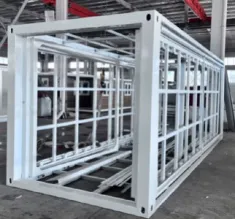
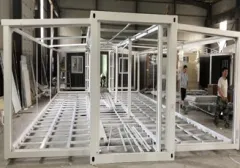
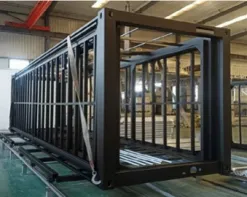
Main steel structure frame (black or white) Roof structure

(1) Main frame beams: RHS tube 80×80mm; t=2.5mm; Q235


(2) Sub beams: P-type tube 80×40mm; t=1.5mm; Q235


(3) Keels: square tube 60×40mm/40×20mm, t=1.5mm; Q235


(4) Galvanized folded parts: t=2.5mm; Q235

  Bottom structure

(1) Main frame beams: RHS tube 100×80mm; t=2.5mm; Q235


(2) Sub beams: RHS tube 80×40mm; t=1.5mm; Q235


(3) Keels: RHS tube 60×40mm; t=1.5mm; Q235


(4) Galvanized folded parts: t=2.5mm; Q235

 
  Wings structure

(1) Main frame beams: P-type tube 80×40mm; t=1.5mm; Q235


(2) Sub beams: Folding pieces 90×40mm, t=2.0mm; RHS tube 60×40mm, t=1.5mm; Q235

 
  Column Cold-roll forming; L210×W150, t=2.5mm  
  Joint hinge Heavy duty welded hinges  
Steel structure coating process Powder coating Electrostatic plastic powder spraying and baking process  
Floor Central room Fiber reinforced calcium silicate boards; t=18mm  
  Sides room 18mm cement sanded board  
  Floor surface decoration PVC plastic floor; t=2mm (Color customized)  
Wall and roof External wall panels EPS sandwich panel with metal carved board; t=75mm; bulk density=12kg/m³ (Color customized)  
  Interior partition wall panels EPS sandwich panel; t=50mm; bulk density=12kg/m³  
  Roof panels EPS sandwich panel; t=75mm; bulk density=12kg/m³  
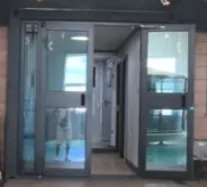
Doors and windows Entrance door

Thermal broken aluminum double glass door (black or white)


Size: W1890×H2190mm

 
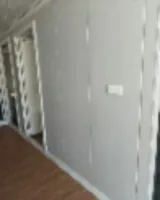
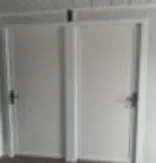
  Bedroom doors Light steel door; Size: W800×H2090mm  
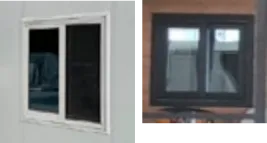
  Windows

Thermal insulated aluminum windows + Diamond mesh window screen (black or white)


Size A: W930×H930mm, 6 pieces; Size B: W500×H500mm, 1 piece

 
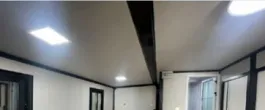
Electrical system Lighting Recessed luminaries; 300×300mm  
  Sockets Local standards  
  Switches Single/double connection switch  
  Wiring Meet the requirements for rated power usage  
Kitchen — Composite board cabinet; artificial marble countertop, stainless steel double sink, stainless steel faucet  
Bathroom — L2860mm×W1280mm; Dry and wet separation partition door, ceramic toilet, faucet, washbasin, mirror, storage rack, shower, small window, exhaust fan, full waterproof UV board  
Accessories — 995 silicone weather resistant adhesive, transparent glass adhesive, sealant, aluminum foil-butyl tape, screws, etc  
Key Features

Why Choose Our Product

⚡

Cost Efficiency

With a compact folded size of 5,900 × 2,200 mm, this container house fits standard shipping units, significantly lowering logistics and transportation costs. The expandable design unlocks a spacious 37 m² of usable living space, delivering exceptional value for residential and commercial projects alike.

🚀

Fast Deployment

Designed for quick installation, the house can be fully assembled in just 1 hour (total process takes 6–8 hours). No specialized tools or professional skills are required, enabling rapid on-site setup even for non-professionals.

📐

Space Flexibility

The double-wing expandable design transforms a 13 m² footprint into a 37 m² fully functional home. It features a practical layout with 2 bedrooms, 1 bathroom, 1 kitchen, and a living room, comfortably accommodating 2–4 people and ready for immediate move-in.

📦

Stackable & Expandable

Built with a robust galvanized steel frame, the structure supports safe stacking for storage or multi-level configurations. Its modular design is fully relocatable and reconfigurable, allowing for easy expansion or relocation as your needs evolve.

🛡️

Long-lasting Durability

Engineered with high-strength galvanized steel and EPS/rock wool sandwich panels, it offers exceptional structural stability. With Level 12 wind resistance and Level 8 earthquake resistance, the house boasts a reliable service life of 25–30 years.

🏡

Wide Application

Versatile enough for every scenario: family homes, backyard guesthouses, construction site dormitories, temporary housing, and small commercial offices. The move-in ready design meets both residential and commercial needs seamlessly.

GET IN TOUCH

Contact Us

Contact Us
Scroll to Top