
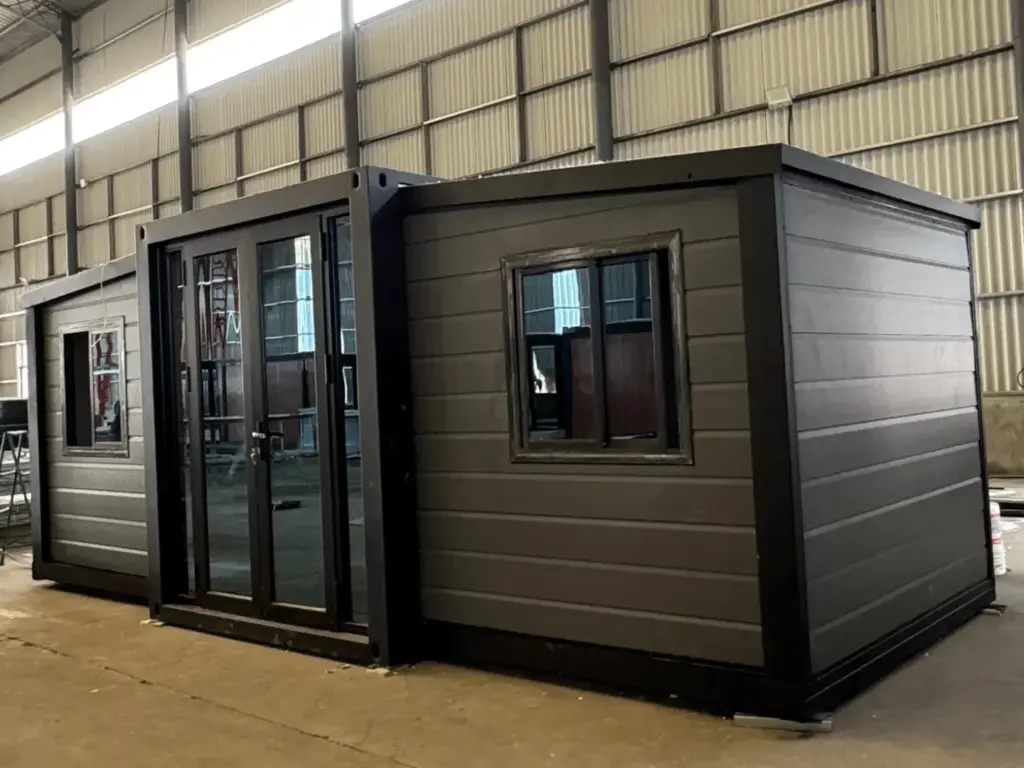
🏕️ 10-ft Expandable Container Home – A Compact Mobile Home
Space-saving, fast-assembly, lightweight and durable.
Ideal for backyard guesthouses, camping sites, and courtyard annexes with great cost performance and long service life.
Years Experience
0
+
Export Countries
0
+
Projects Completed
0
+
Happy Clients
0
+
PRODUCT GALLERY
See Every Detail
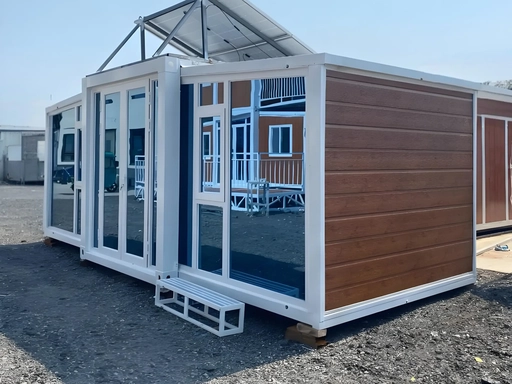
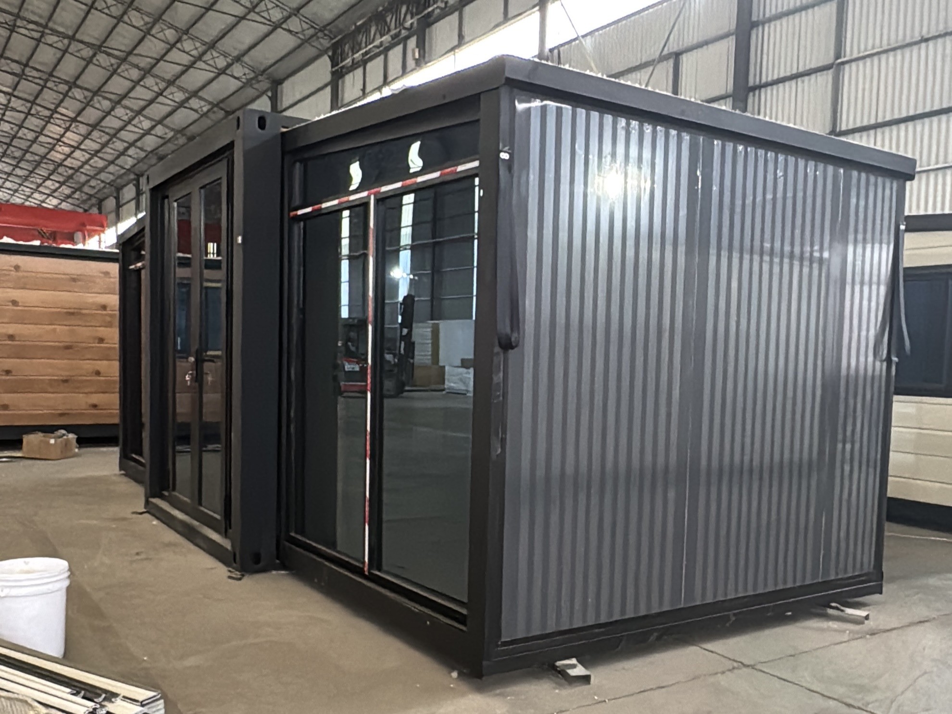
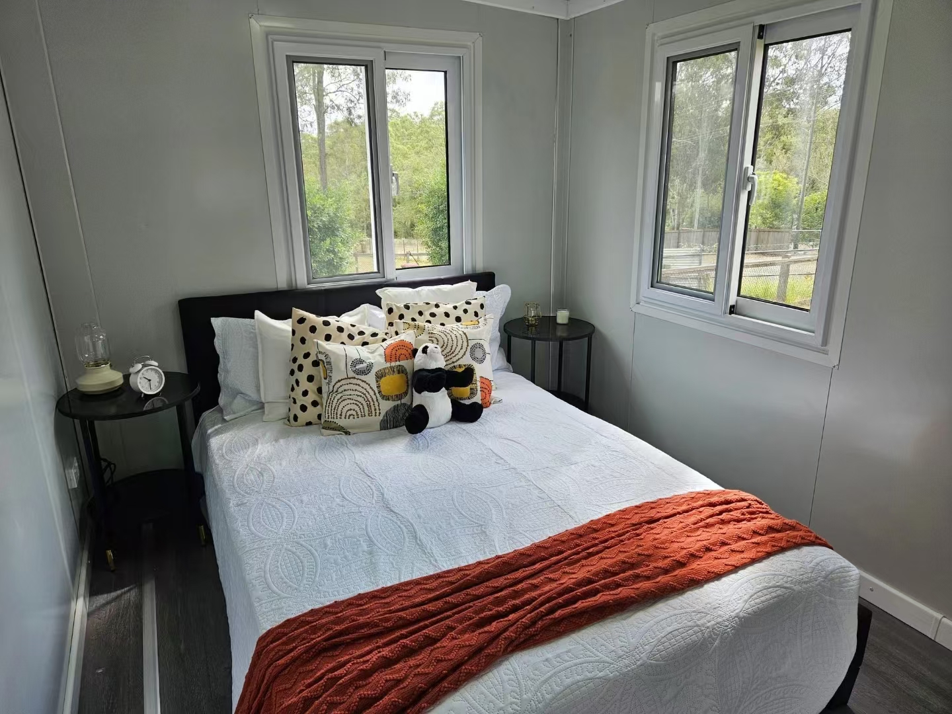
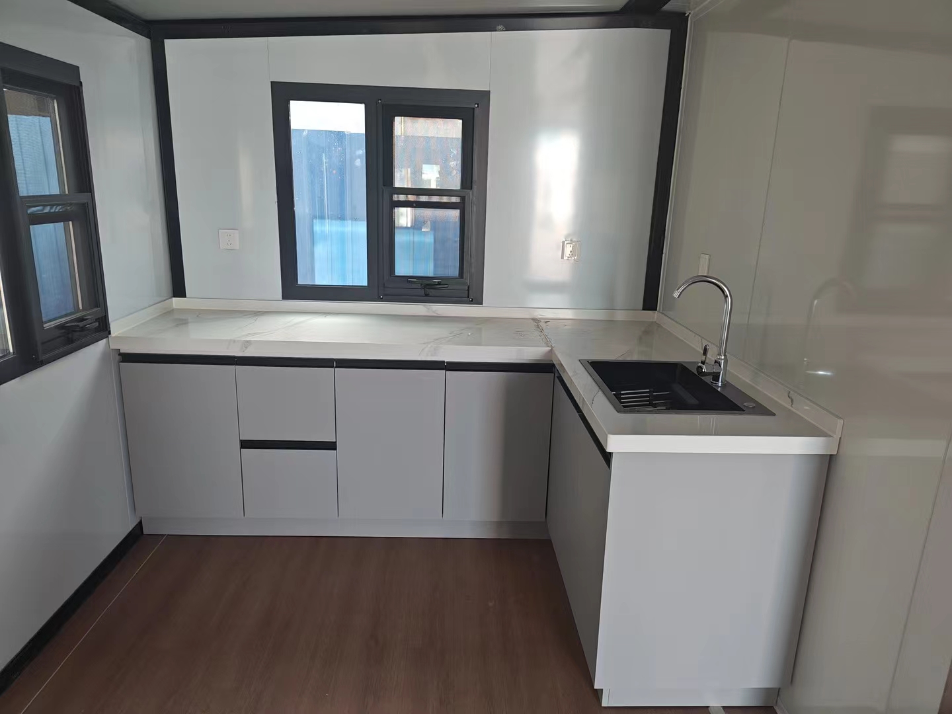
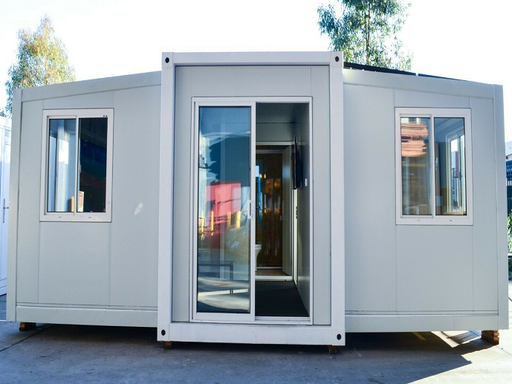
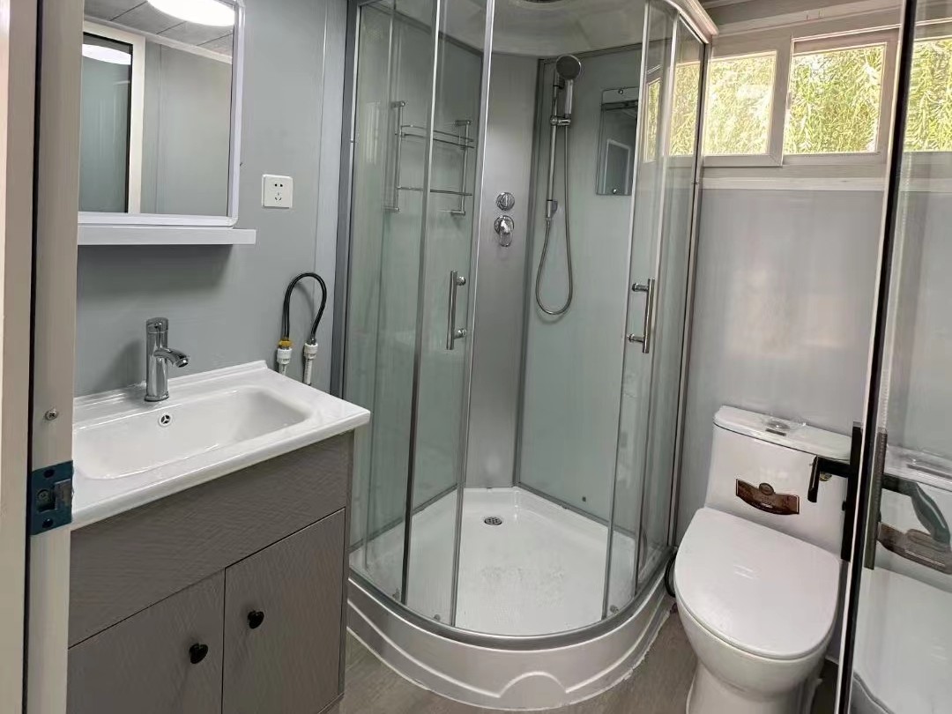
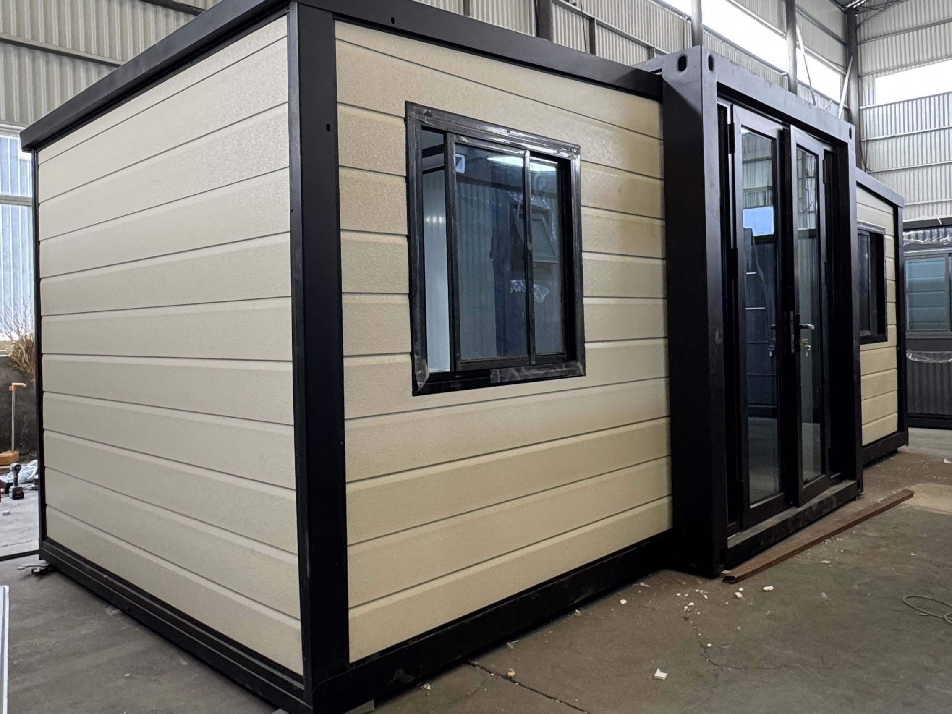
📋Product Description
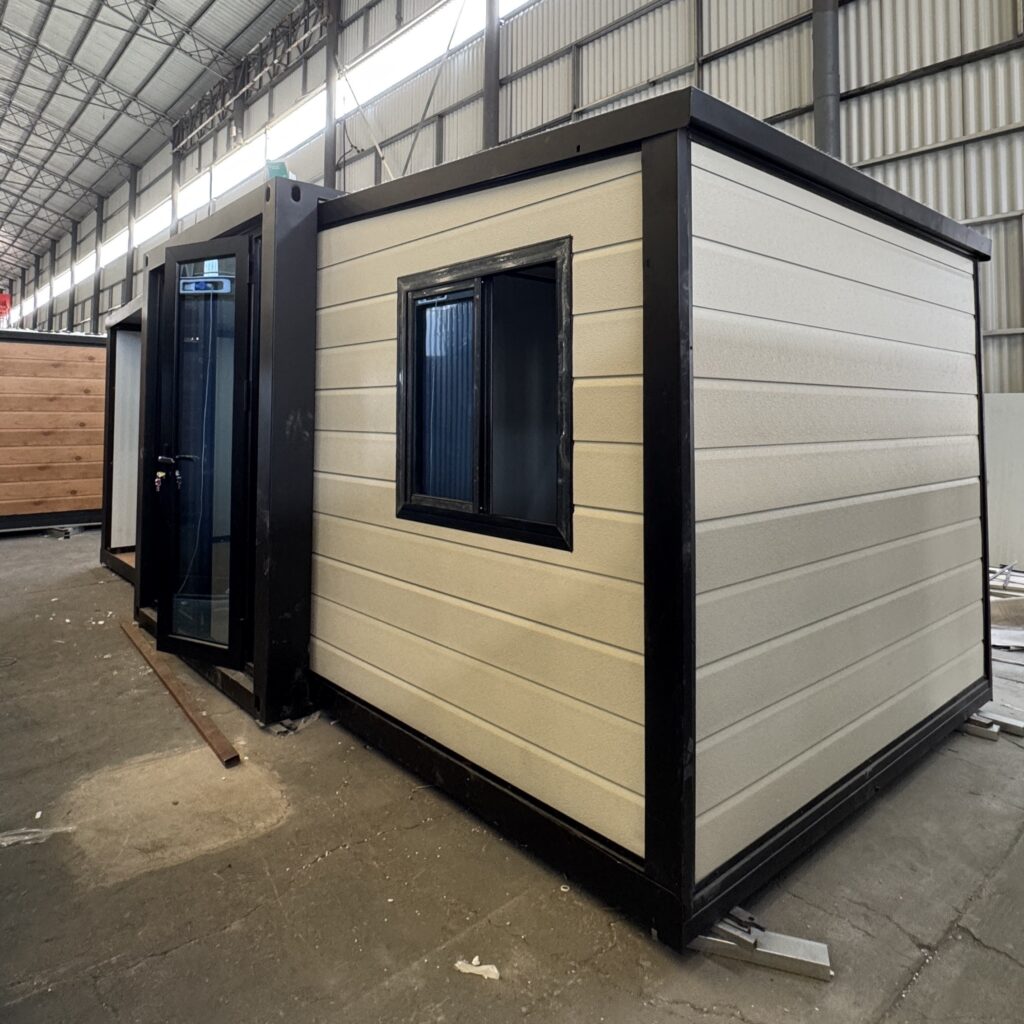
The 10‑foot expandable container home folds to 2,950×2,200×2,480 mm (6.5 m²) and expands to 18.5 m² of comfortable living space.
Made from galvanized steel + insulated sandwich panels (EPS), it offers excellent thermal insulation, waterproofing, and corrosion resistance.
Installation takes only 1 hour – perfect for courtyard annexes, backyard guesthouses, or camping sites.
Service life 20–25 years, wind resistance Level 10, seismic Level 7–8.
Features
📦 Compact Folding & Transport Efficiency
- – Folded size: 2,950×2,200×2,480 mm (6.5 m²)
- – Significantly smaller storage footprint
- – Greatly saves transportation space & reduces logistics costs
- – Lightweight galvanized steel frame – reusable & relocatable
⚡ Ultra-Fast Installation
- – Fully assembled in just 1 hour
- – Simple & efficient unfolding process
- – Enables rapid on-site deployment
- – Ideal for courtyard annexes, backyard guesthouses & camping sites
Appcations & Installation
- Construction sites and infrastructure projects
- Mining camps, oil & gas fields
- Manufacturing plants and industrial parks
- Disaster relief and emergency housing
- Remote development projects, railways, highways, etc.
TECHNICAL SPECIFICATIONS
Engineering Data
| Parameter | Specification |
|---|---|
| Folded Dimensions | L2,950 mm × W2,200 mm × H2,480 mm |
| Unfolded Dimensions | L2,950 mm × W6,300 mm × H2,480 mm |
| Folded Area | 6.5 m² |
| Unfolded Area | 18.5 m² |
| Packaged Weight | 2,000 – 3,000 kg |
| Structural Material | Galvanized steel + EPS sandwich panels |
| Installation Time | 1 hour |
| Service Life | 20–25 years |
| Wind / Earthquake Resistance | Level 10 / Level 7–8 |
📋 10ft Expandable Container House – Material Specification Sheet
| Component | Specifications |
|---|---|
| Essential Info | Unfolded: L2,950×W6,260×H2,480 mm; Internal: L2,530×W6,110×H2,240 mm; Folded: L2,950×W2,200×H2,480 mm; Weight: 2,000 kg |
| Bottom Main Beam | Corner fittings 5.0; Galvanized tubes 80×100×2.5, 80×40×1.5, 40×60×1.5 (Q235); Sheet 130×100×2.5 (Q235) |
| Top Beam | Corner piece 5.0; Tube 80×80×2.5, P-type 80×40×1.5, tubes 20×40×1.5, 60×40×1.5 (Q235) |
| Upright Column | Galvanized sheet 210×150×2.0 mm (Q235) |
| Subframe & Hinge | P-type 80×40×1.5; Galvanized sheet (40×90×2.0) + tube 60×40×1.5; Galvanized thickened hinge (Q235) |
| Floor System | Middle: 18mm cement board; Sides: 18mm bamboo plywood; 2.0mm PVC flooring |
| Exterior Wall | 75mm EPS sandwich panel, 0.25mm steel skin both sides, density 10kg/m³ |
| Partition Wall | 50mm EPS sandwich panel, 0.25mm color steel base plate |
| Roof Panels | 75mm EPS sandwich panel (same as exterior wall) |
| Electrical System | Incoming 6mm², AC socket 4mm², standard socket 2.5mm², lighting 1.5mm²; 63A RCD; 7 LED lights; sockets customizable to local standards |
| Doors & Windows | Customizable KFC door or 50mm steel door; 4 aluminum windows (930×930) + 1 small window (500×500) |
| Bathroom (Optional) | Glass door, toilet, washbasin, shower head |
✨ KEY FEATURES — Why Choose Our Product
🛡️
Sturdy Galvanized Steel Frame
High-strength steel + EPS sandwich panels – waterproof, corrosion‑resistant, seismic Level 7–8.
📦
Ultra‑Compact Folded Size
Folded: 2,950×2,200×2,480 mm – easy to transport. Expands to 18.5 m² living space.
⚡
1‑Hour Installation
Fully assembled in just 60 minutes – rapid deployment for any project.
🌡️
Superior Insulation & Comfort
75mm EPS sandwich walls + roof – constant temperature, soundproofing, energy saving.
🎨
Fully Customizable
Exterior colors, interior layout, materials, and optional bathroom – tailor to your needs.
🏕️
Versatile Applications
Courtyard annex, backyard guesthouse, camping site, mobile office, or emergency housing.
GET IN TOUCH