
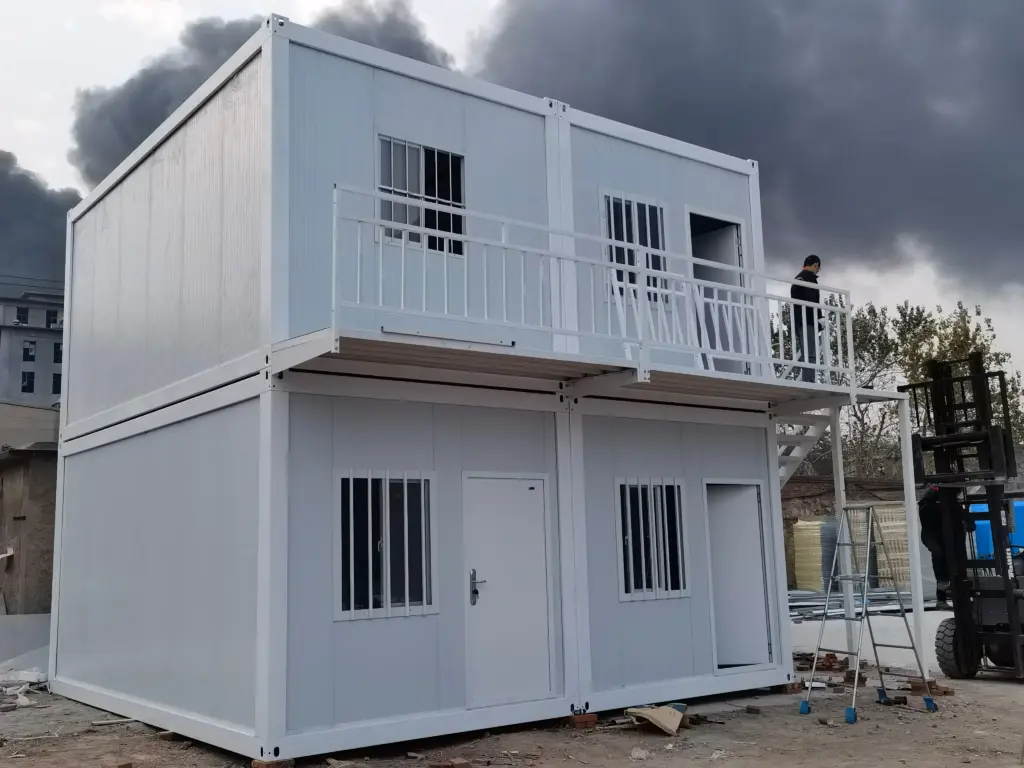
Z-Type Foldble Container House
See Every Detail
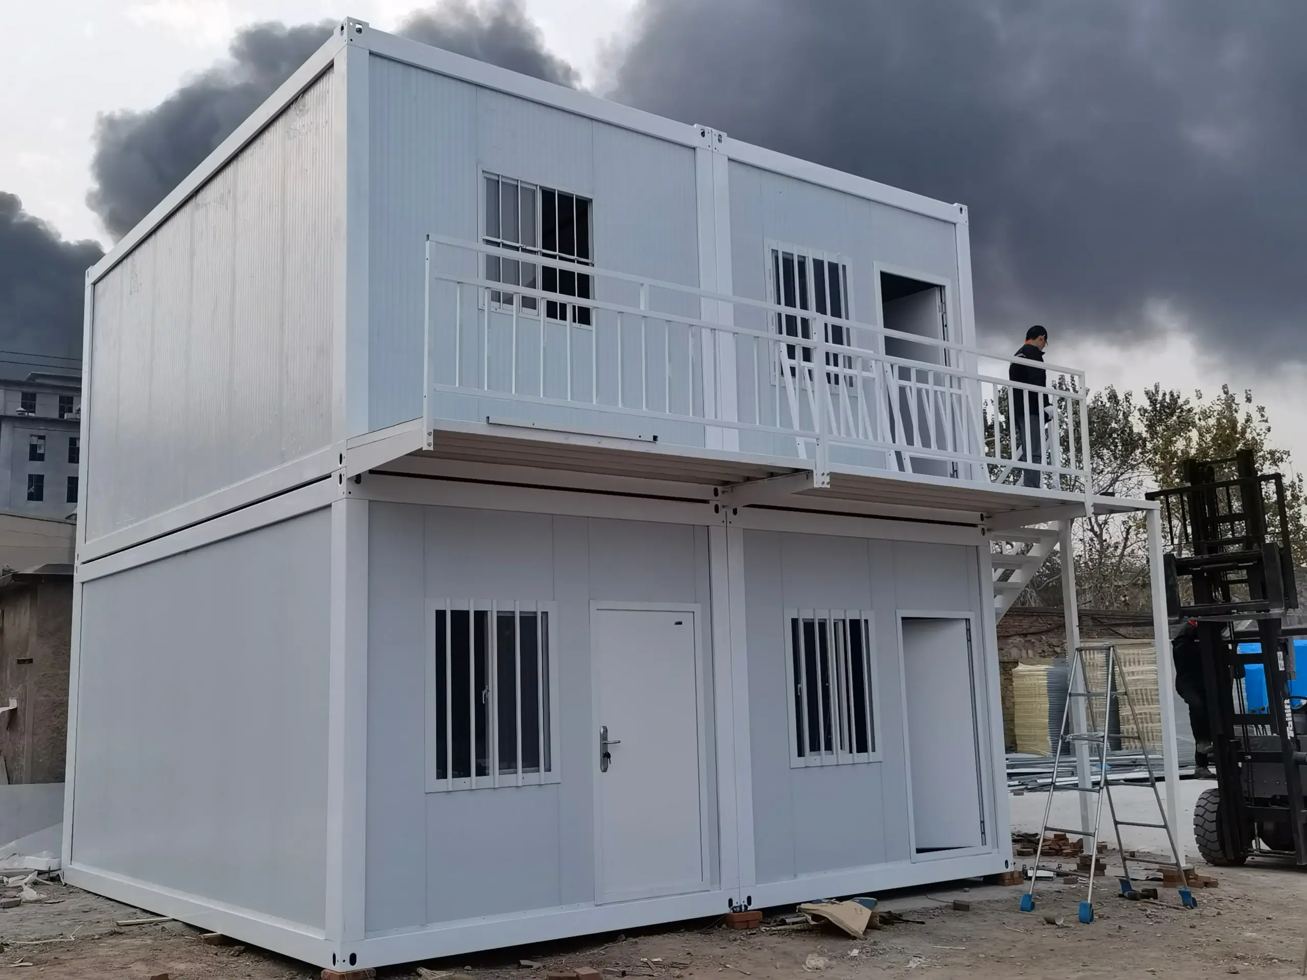
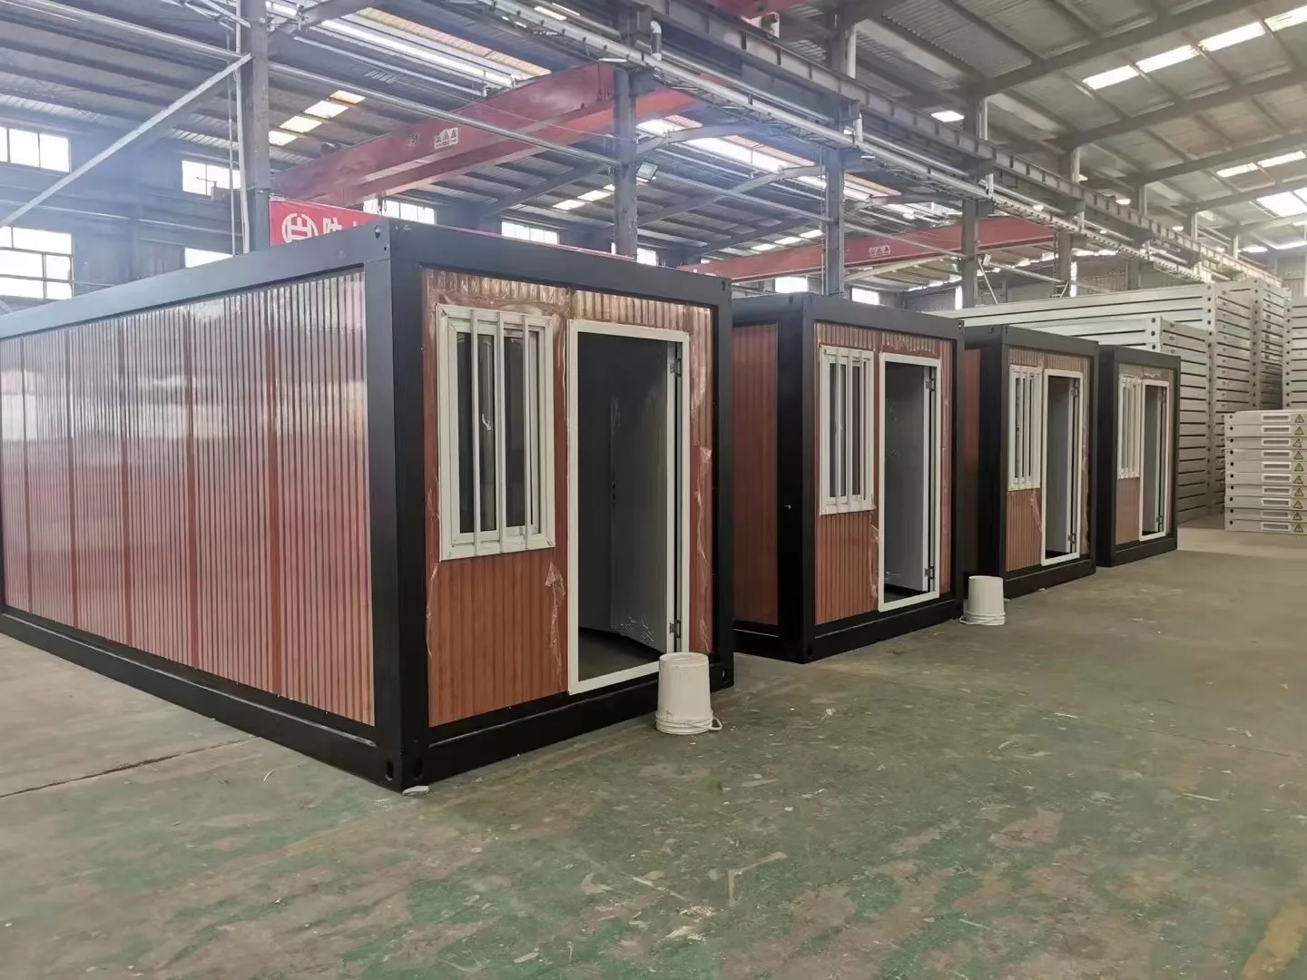
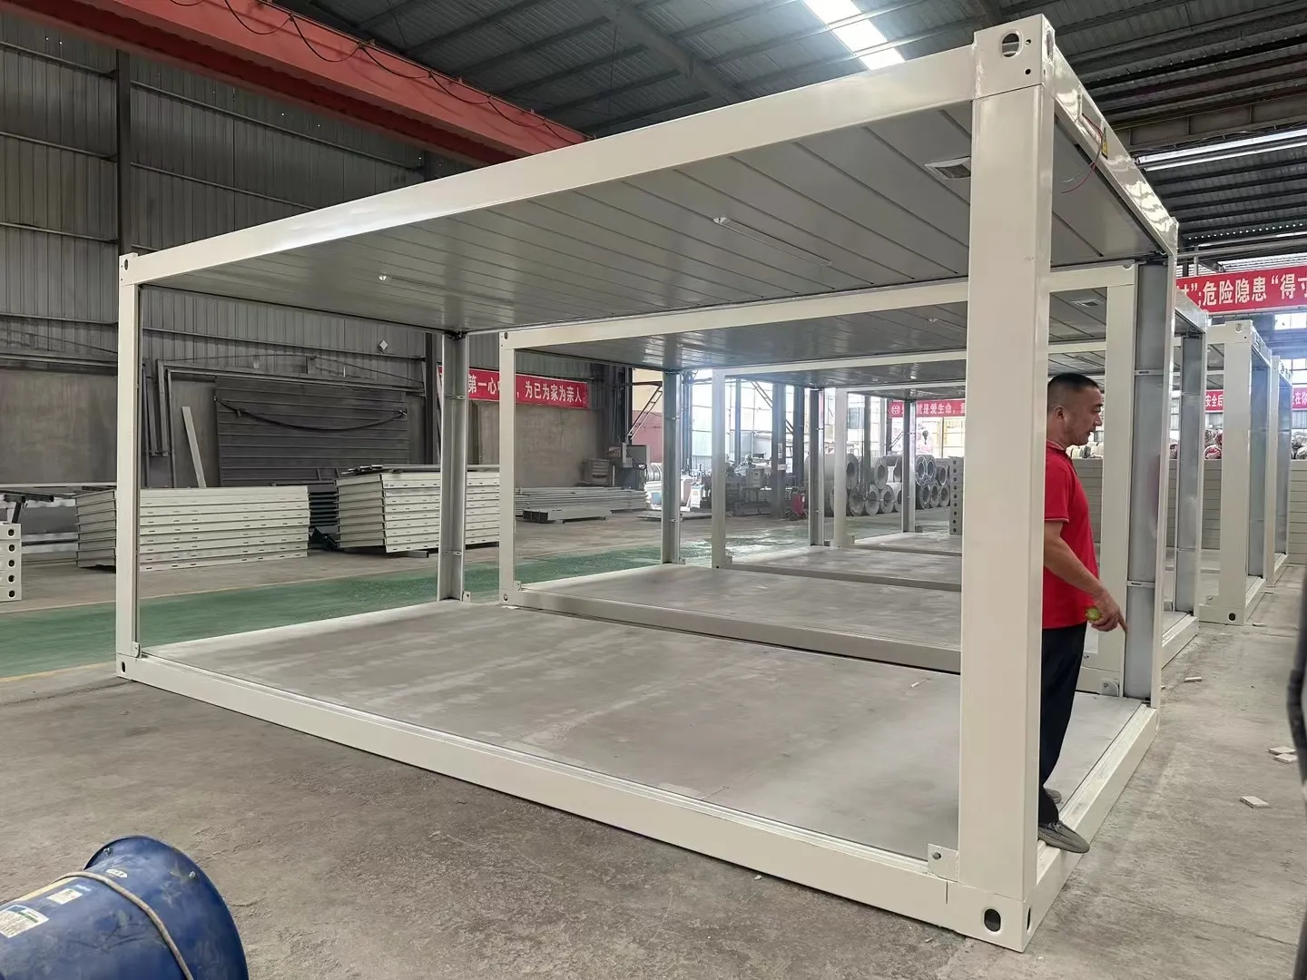
Product Description
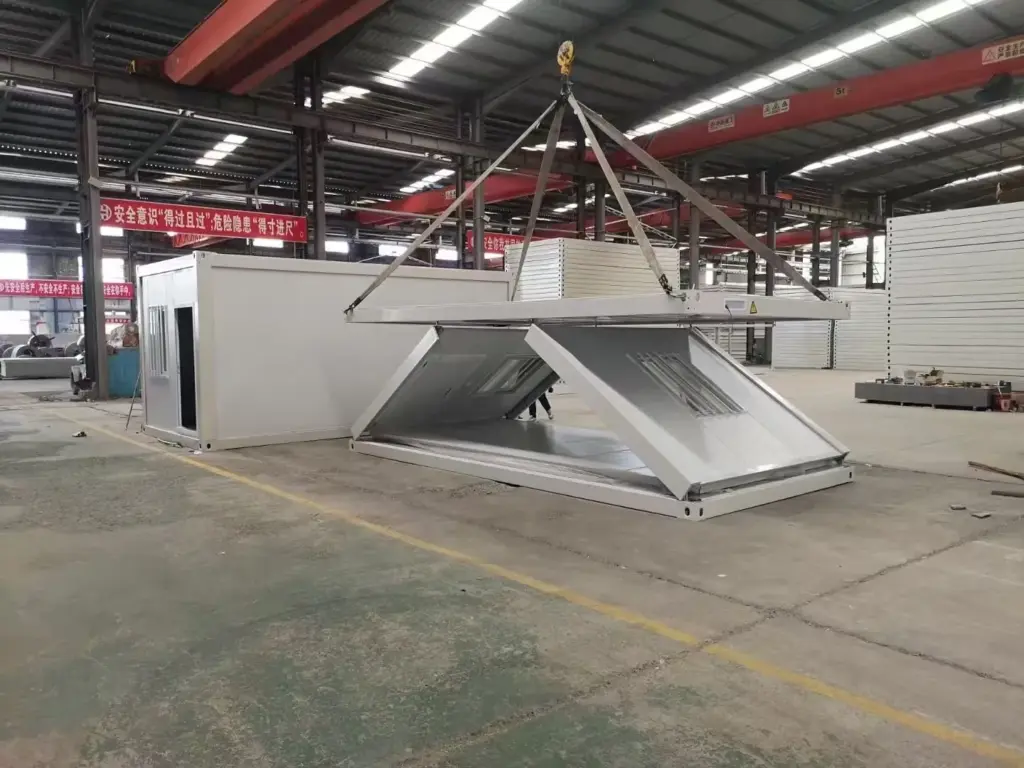
Our Prefabricated Workers Dormitory is a highly efficient, modular housing solution designed for rapid deployment in demanding work environments. Built with a strong light steel frame and high-quality sandwich panels, it delivers exceptional performance in terms of speed, cost, and convenience.Key Advantages
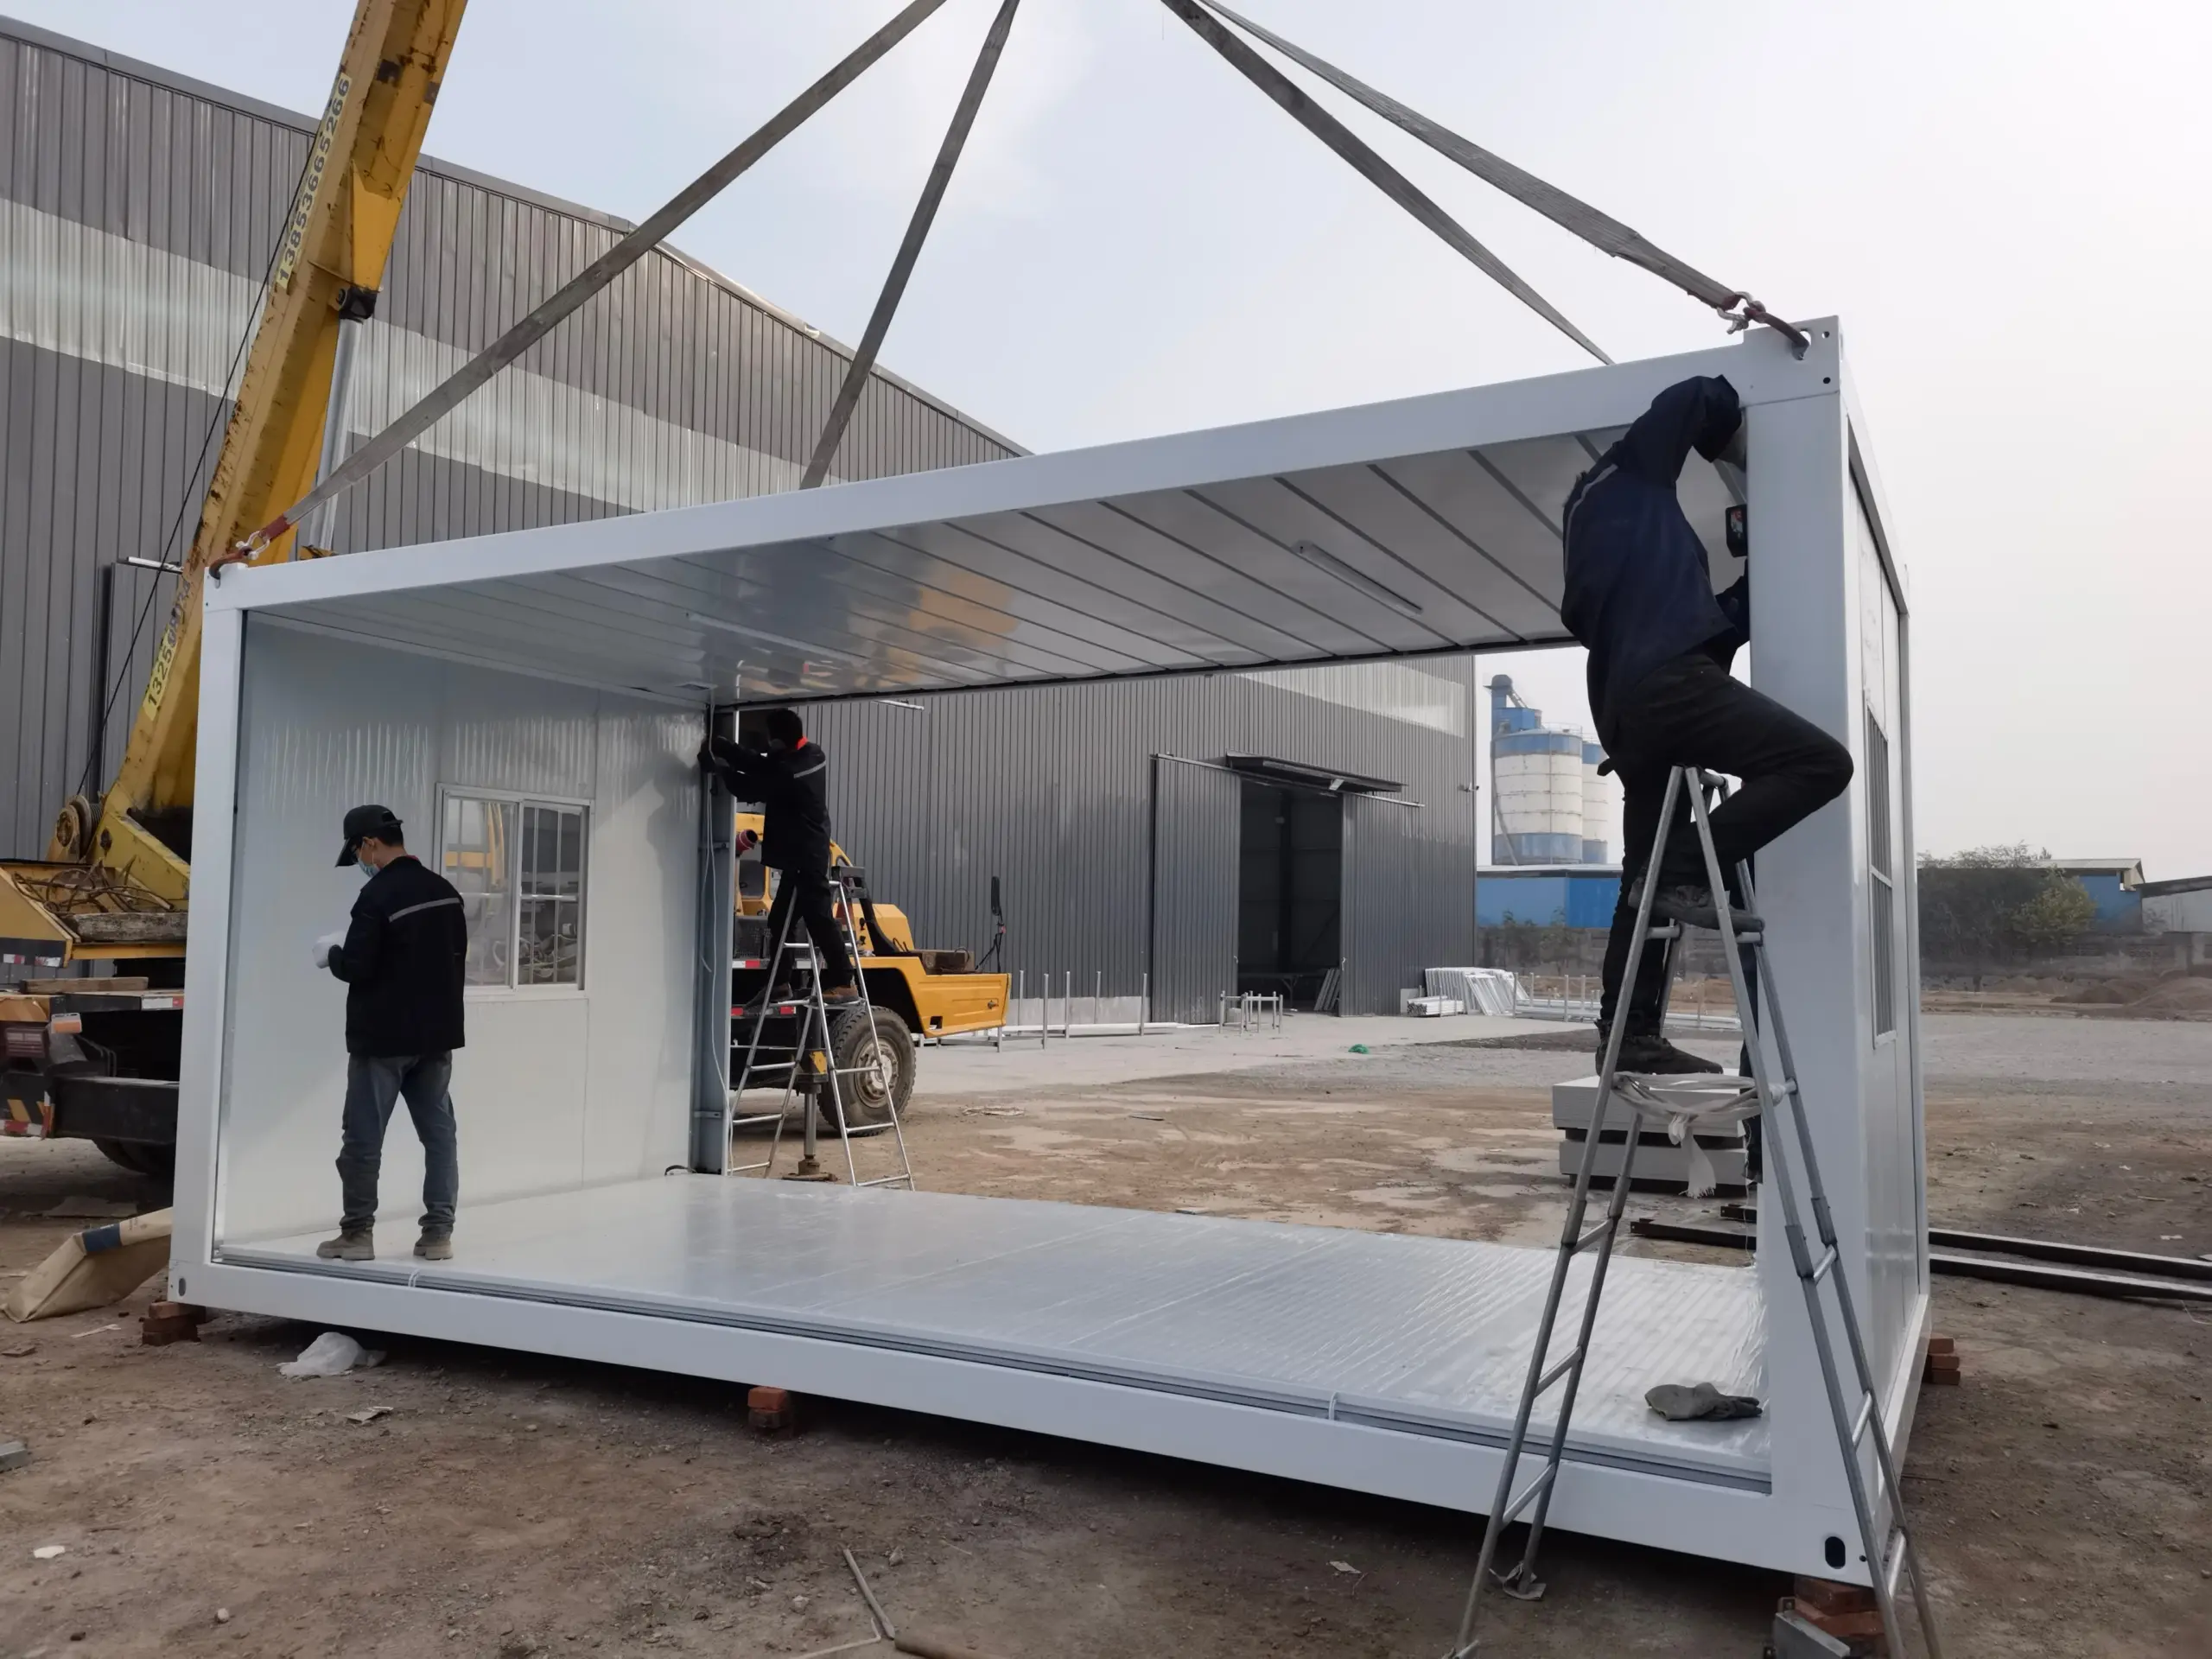
Ultra-Fast Installation: Only 5 workers can install up to 500 square meters per day. Thanks to its fully prefabricated modular design, the entire building can be erected and ready for occupancy in just a few days — dramatically shortening project timelines compared to traditional construction.
Features
🚀 Ultra-Fast Installation
-
5 workers → 500 m² installed per day
-
Fully prefabricated modular design
-
Ready for occupancy in just a few days
-
Dramatically shorter project timelines vs. traditional construction
📦 Exceptional Transport Efficiency
-
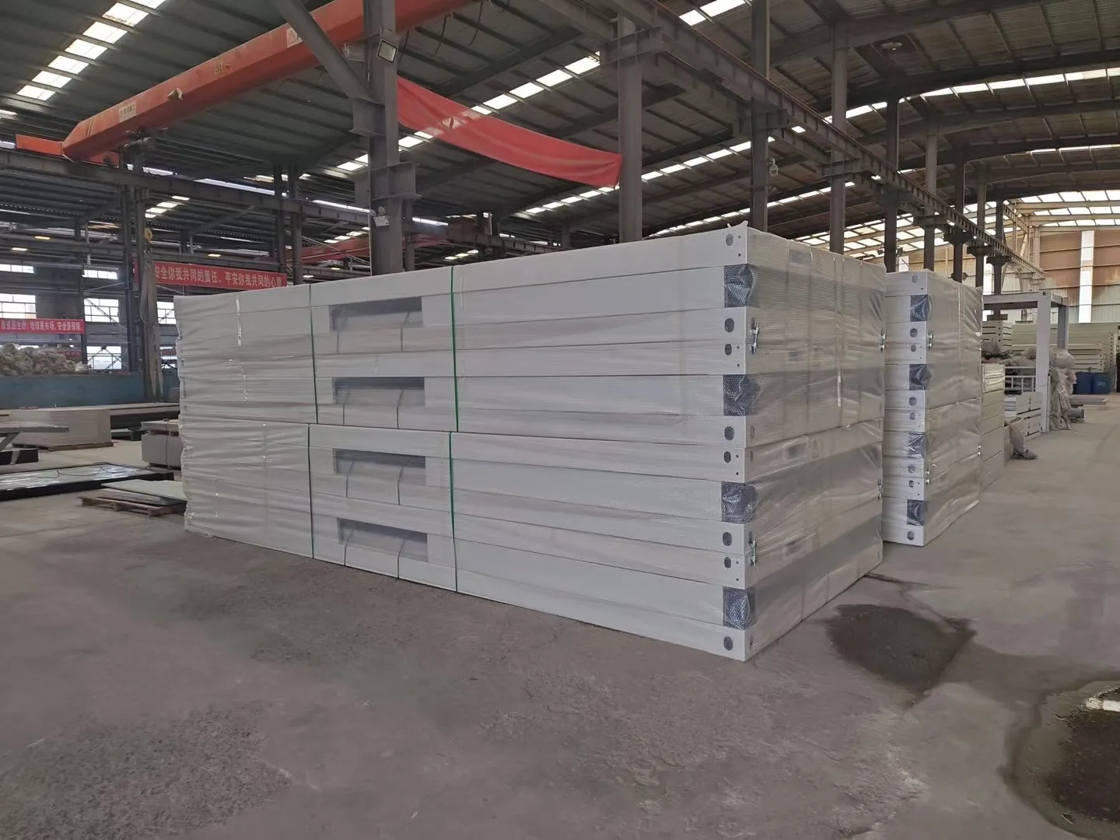
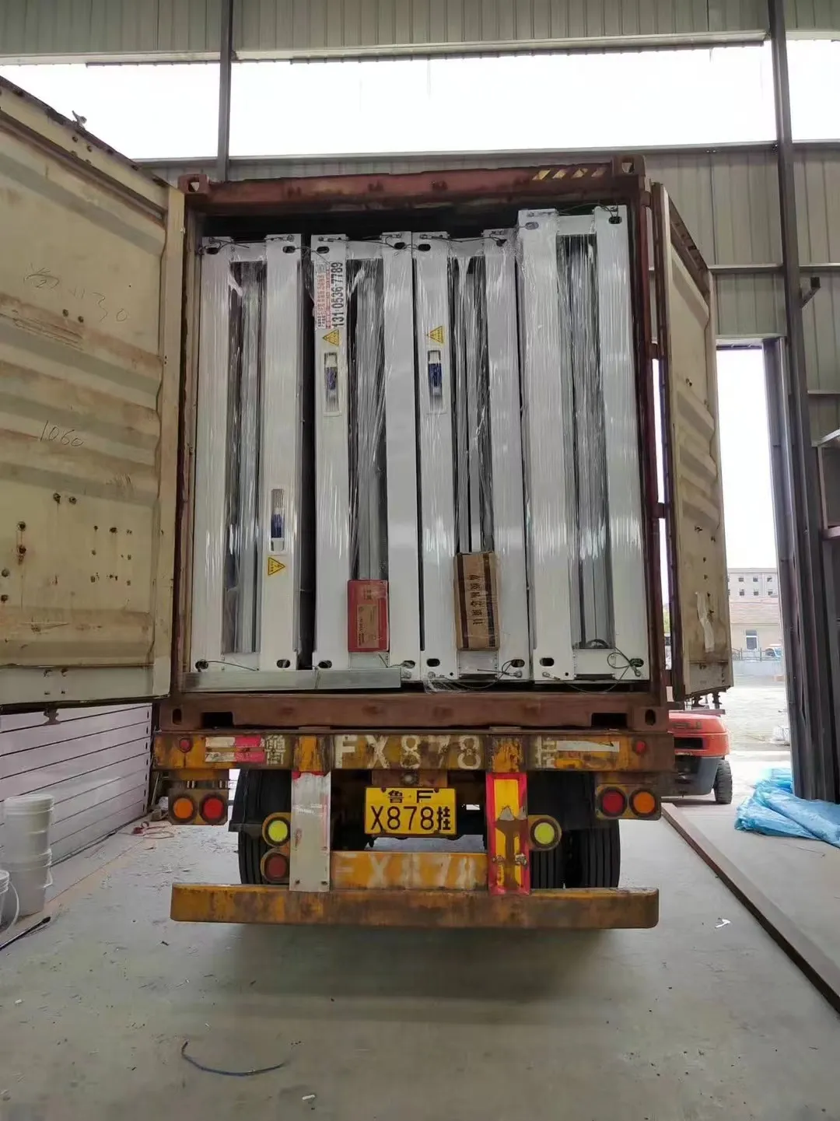
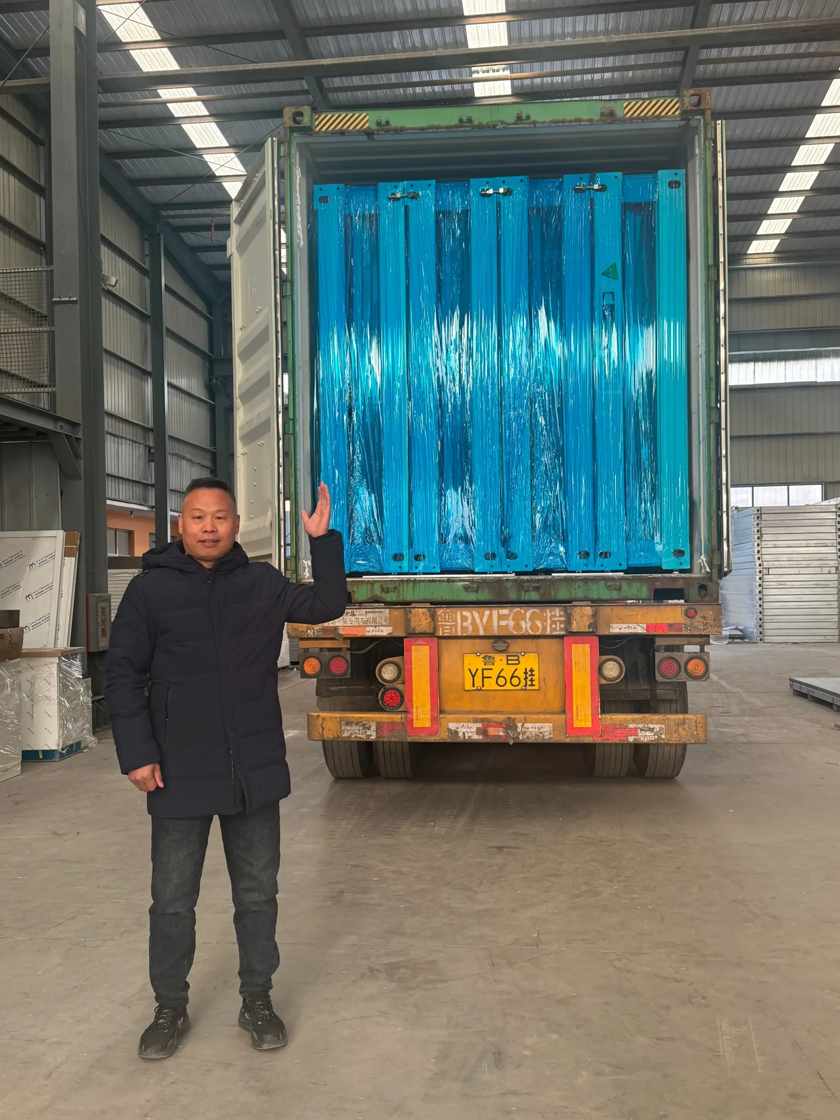
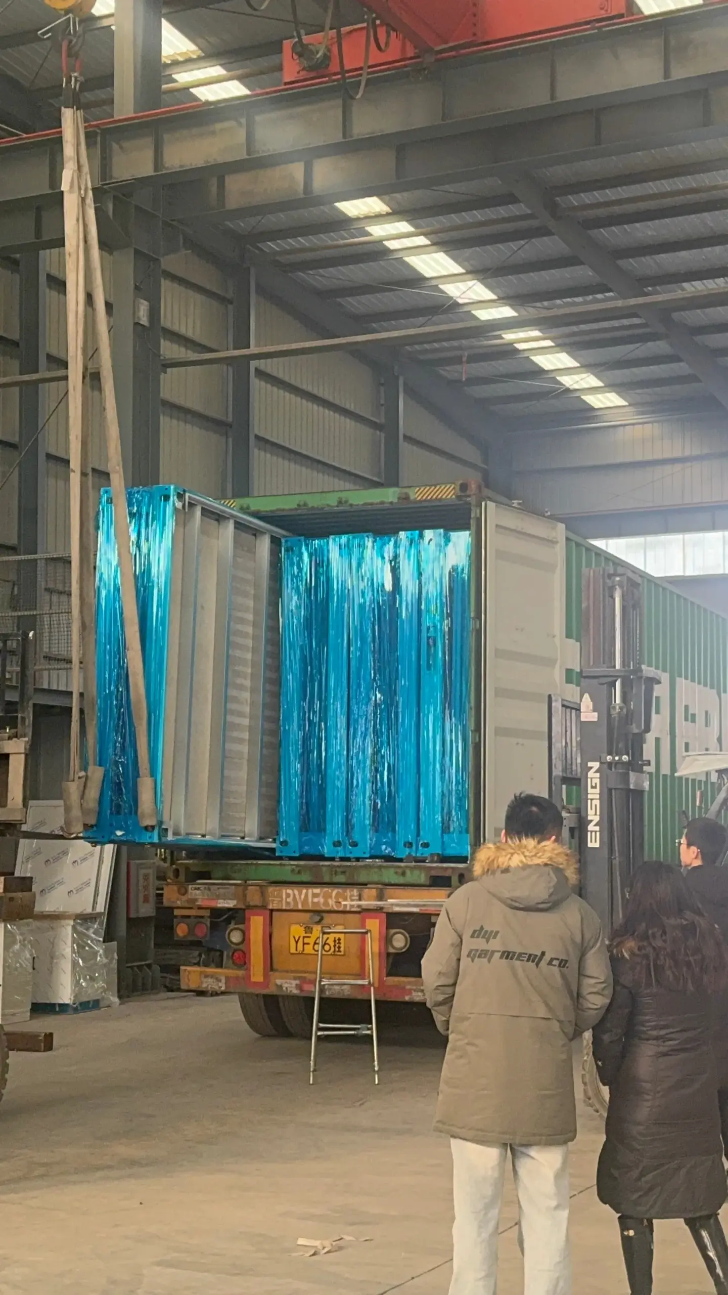
1 × 40HQ container loads 8 units
-
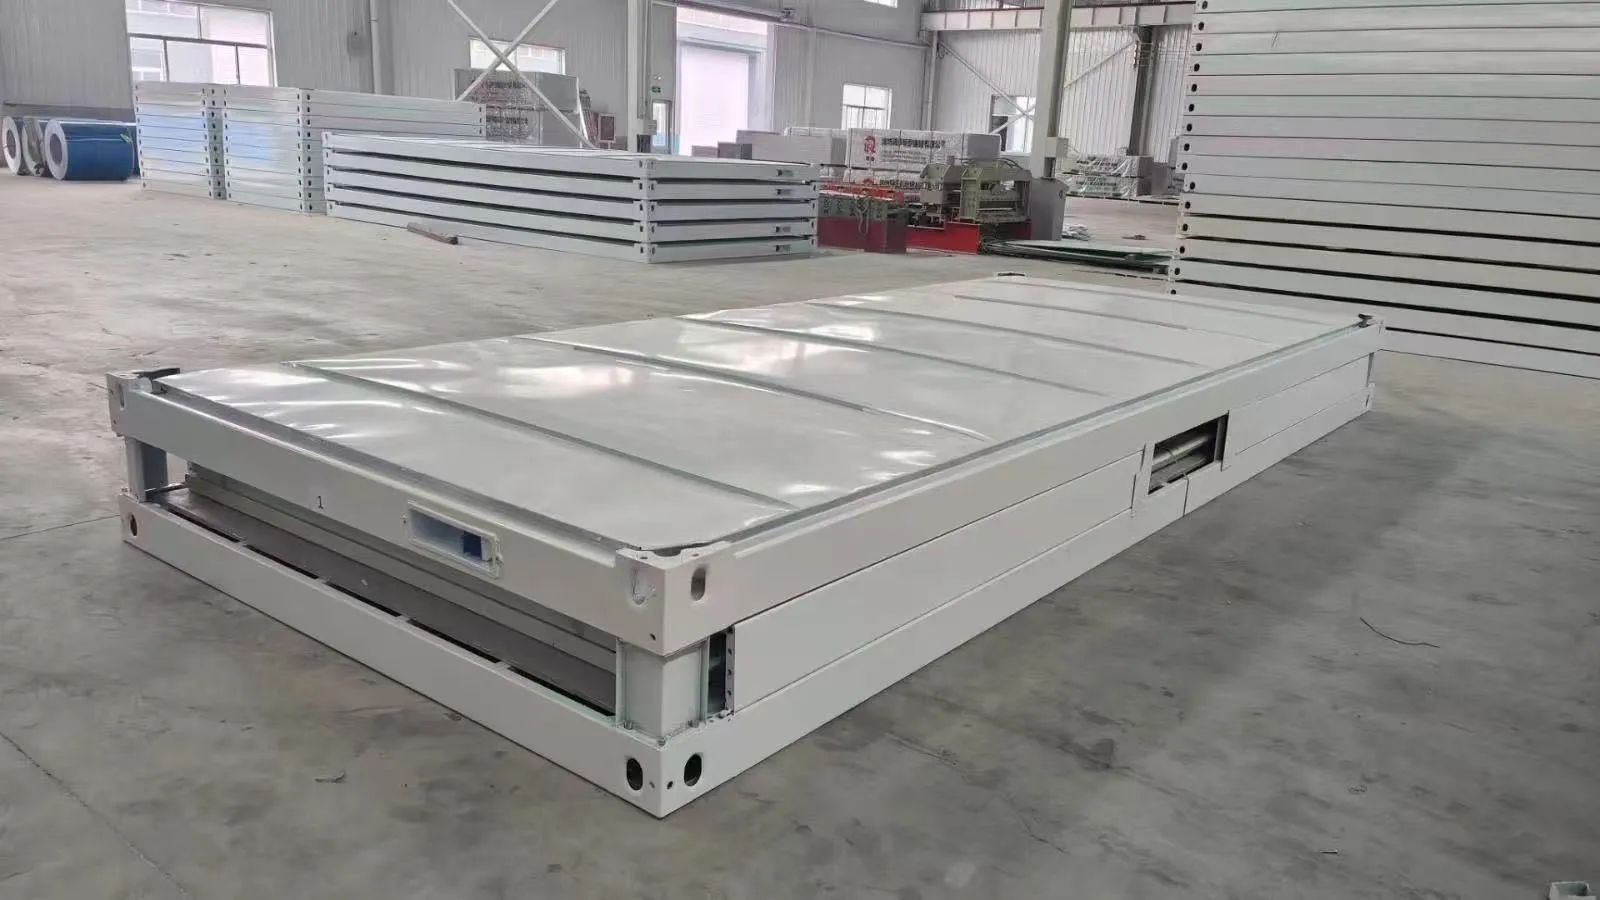
Folded height: only 570 mm
-
112 m² building area per container (8 × 14 m²)
-
Ultra-low folded height → significantly reduces shipping costs & logistics complexity
Appcations & Installation
- Construction sites and infrastructure projects
- Mining camps, oil & gas fields
- Manufacturing plants and industrial parks
- Disaster relief and emergency housing
- Remote development projects, railways, highways, etc.
Engineering Data
| Project / Parameter | Specifications |
|---|---|
| Dimensions | L6160mm × W3640mm × H2850mm L5620mm × W3640mm × H2850mm |
| Floors | 1–2 stories |
| Area | 23 sq m (20 sq m) per unit |
| Structure | Light-gauge steel frame + color-coated sandwich panels (EPS/rock wool/PU) |
| Wall Thickness | 50 mm / 75 mm / 100 mm |
| Roof Thickness | 50 mm / 75 mm / 100 mm |
| Doors and Windows | Steel doors, PVC/aluminum alloy windows (quantity and specifications) |
| Load / Wind / Seismic | 100 kg/m², wind resistance Grade 8, earthquake resistance Grade 8 |
| Service Life | 15–30 years |
| Shipping Method | Container shipping (1 x 40HQ holds 11 sets) |
| Installation Time | 100 m² per person per day |
| Power Supply | In accordance with destination country standards |
| Fire Rating | Class A fire resistance |
| Thermal Transmittance (R-value) | 1.32 – 2.63 m²·K/W |
Hongzong Z-type folding container house Material Configuration List
| Item / Component | Specification / Description |
|---|---|
| Expand Size | L5900mm × W2385mm × H2620mm |
| Dimensions after Folding | L5900mm × W2385mm × H570mm |
| Fold Height | 570mm |
| Development Height | 2620mm |
| Developed Area (single unit) | 14 m² |
| Developed Area (combined) | 28–40 m² |
| Weight after Packaging | 1300 kg |
| Installation Time | 1–2 days |
| Service Life | More than 25 years |
| Wind Resistance Grade | Level 12 |
| 📦 Standard Container Dimensions | |
| External (L×W×H) | 5850mm × 2438mm × 2540mm |
| Internal (L×W×H) | 5690mm × 2278mm × 2220mm |
| 🔩 Structure | |
| Main Profiles | Top beam: main beam 2.3mm, secondary 40×40×1.2mm Bottom: main beam 2.3mm, secondary 80×40×1.5mm Corner post: 2.3mm, 160×160×2270mm |
| Structural Connection | M12×40 high strength bolts |
| Surface Treatment | Powder coating, white lime finish |
| 🧱 Wall Panels | |
| Material | Rock wool composite board, 50mm thick, Class A fireproof, 0.3mm steel plate both sides (grayish-white) |
| 🏠 Roof | |
| Waterproof Layer | 0.45mm galvanized color steel sheet, white-gray, PE coating |
| Insulation Layer | Fiberglass wool, 50mm thick, Class A fireproof |
| Decorative Layer | Type 831 ceiling panel, 0.3mm thick, white-gray, PE coating |
| 🪵 Ground | |
| Structural Slab | 18mm cement board + 1.6mm linoleum flooring |
| 🚪 Door & Window | |
| Front Door | High-grade steel door, W840×H2035mm, white-gray, fireproof lock |
| Exterior Windows | Front: 750×1130 / Rear: 930×1130; single-pane sliding window with screen |
| 🎨 Interior Decoration | |
| Inner Decorative Corner | 0.5mm galvanized color steel sheet, pearl white, PE coating (includes skirting board & cornice) |
| ⚡ Electrical (American Standard) | |
| Lamp | LED strip lights × 2 sets |
| Sockets | 3 × 10A sockets, 1 × 16A air conditioner socket, 1 pre‑installed low‑voltage wiring box |
| Switch | Single‑button switch × 1 |
| Distribution Box | Concealed electrical control box, 32A × 1 |
| Industrial Plugs | Included as per standard |
| Wiring Specification | Incoming: 2×6 mm²; A/C socket: 2×4 mm²; socket: 2×2.5 mm²; lighting: 2×1.5 mm² |
Why Choose Our Product
Exceptional Structural Strength
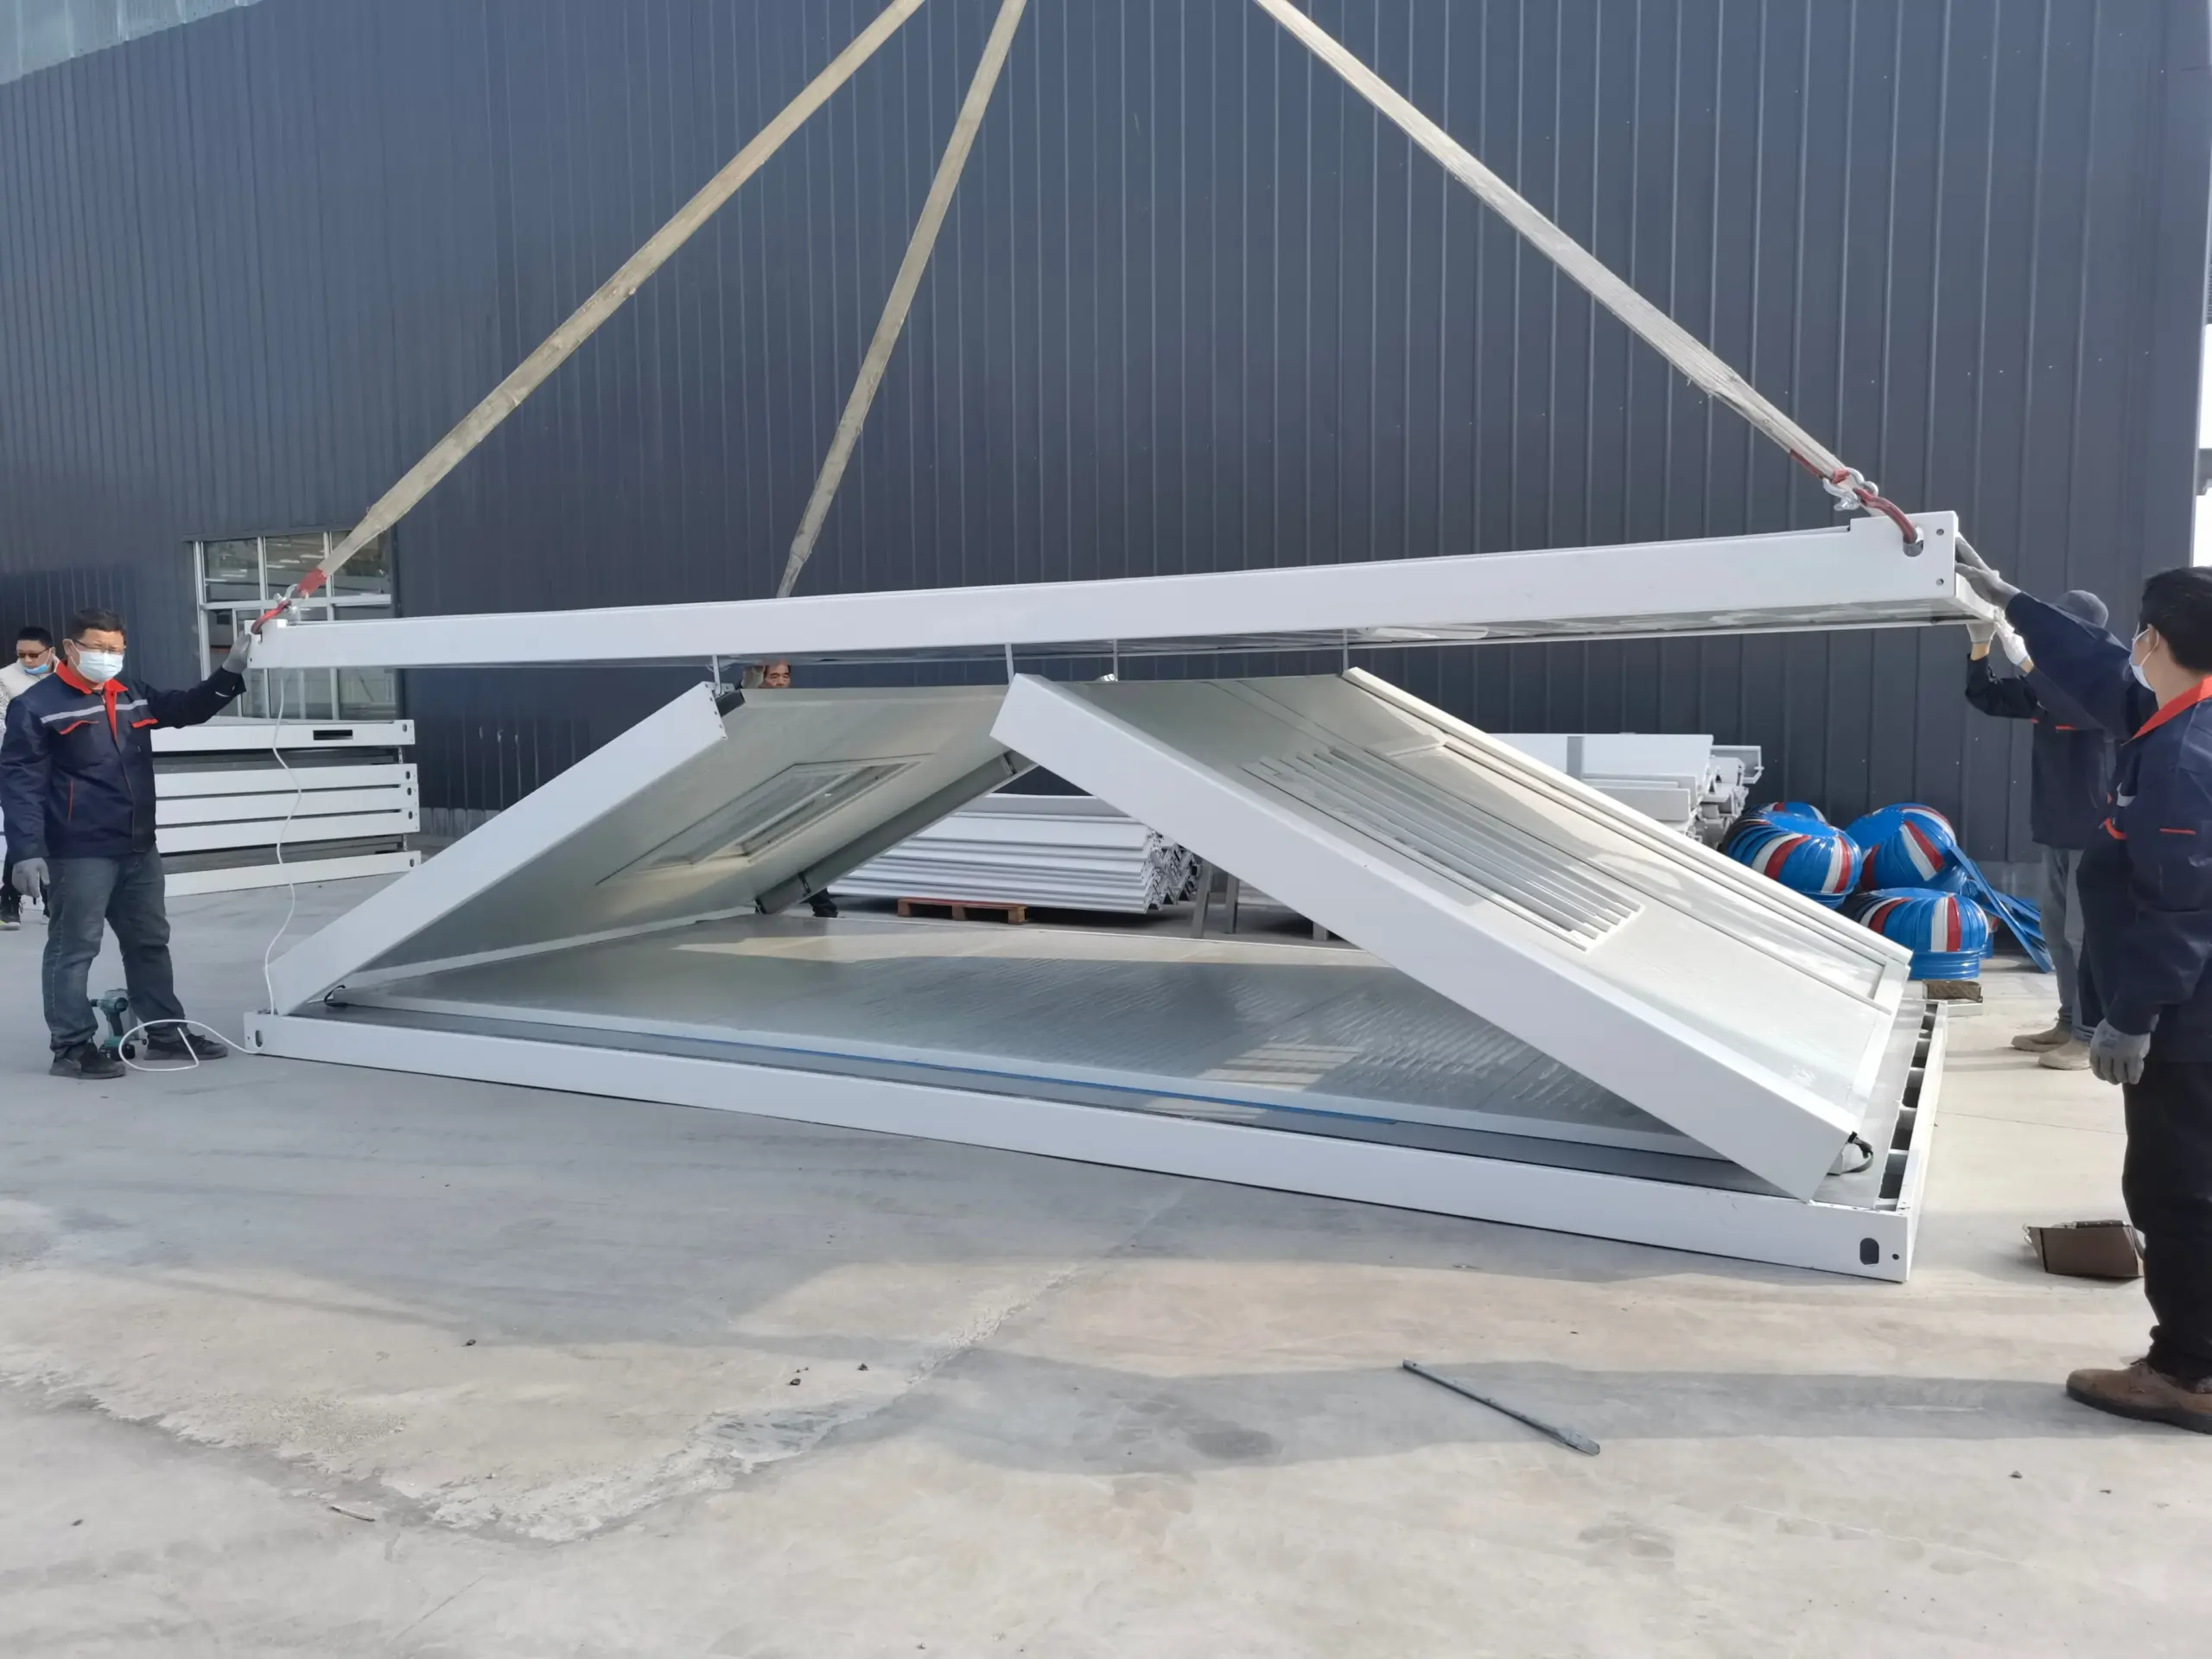
Exceptional Structural Strength Unique Z-shaped support frame. Unfolded size: 5,900×2,385×2,620 mm (14 m²). Wind resistance up to Level 12, service life over 25 years.
Ultra‑Low Folded Height
Folded to only 570 mm high (5,990×2,385×570 mm). One 40HQ container holds 8 units, dramatically reducing shipping costs.
Fast Installation
Simple unfolding and setup – full installation takes just 1–2 days. Reusable design with minimal material loss.
Superior Insulation & Comfort
Excellent thermal insulation and soundproofing with high-quality sandwich panels. Ideal for high-end homestays or long-term permanent living.
Safety & Full Equipment
Sturdy external staircases, anti-slip flooring, secure doors and windows with bars. Optional A/C, ventilation, and modern sanitary facilities.
Eco-Friendly & Customizable
Optional solar system for energy efficiency. Supports personalized floor plans and exterior designs for residential or commercial use.