
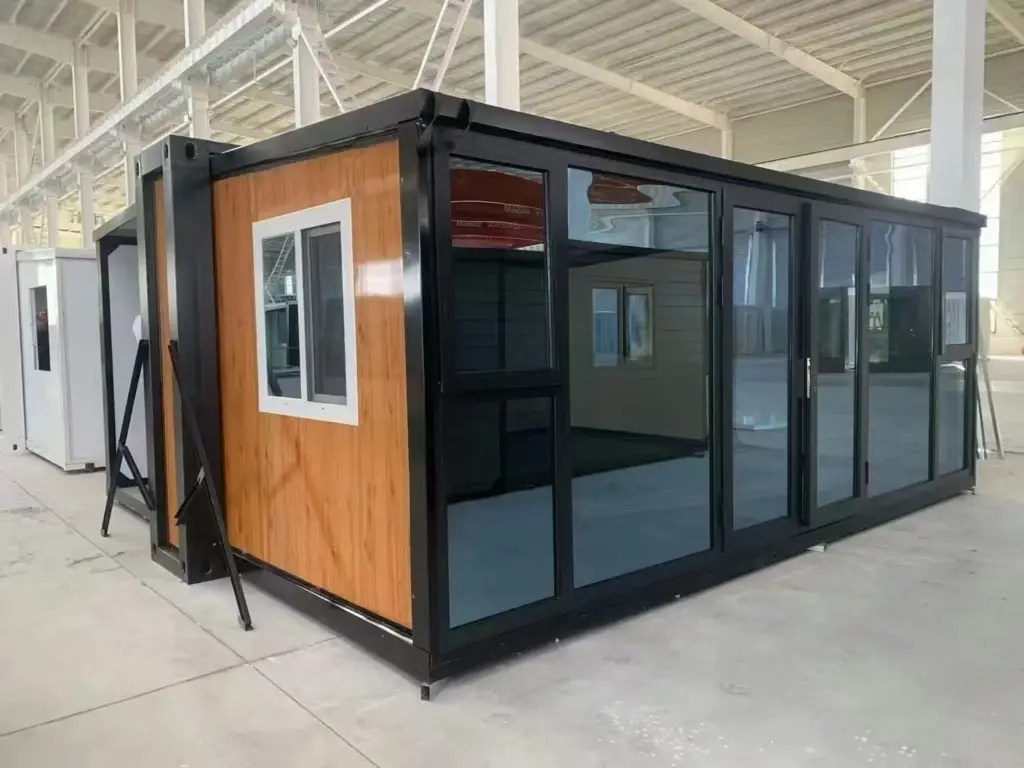
Type 700 Expandable Container House
See Every Detail
Product Description
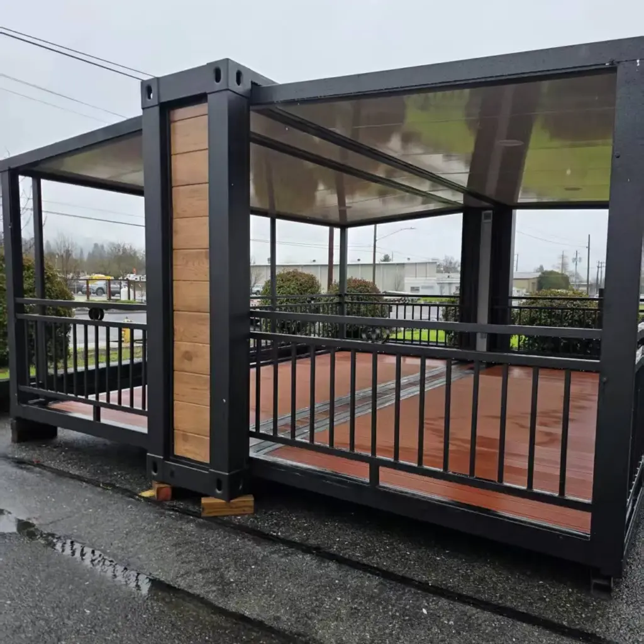
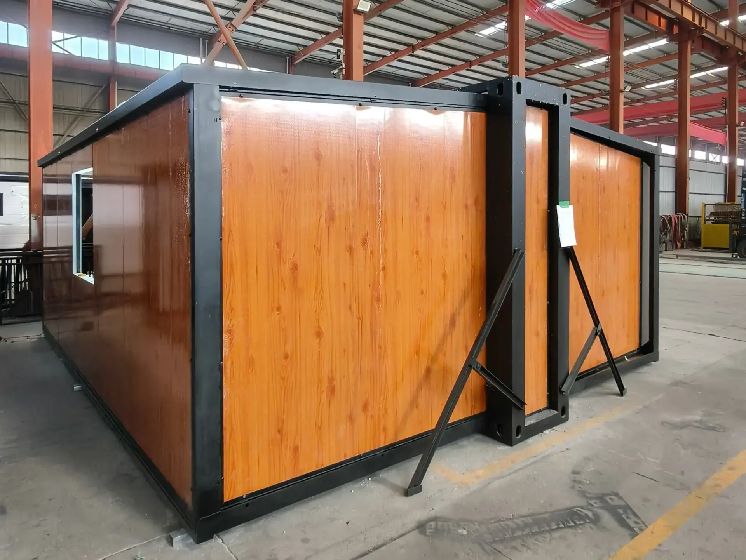
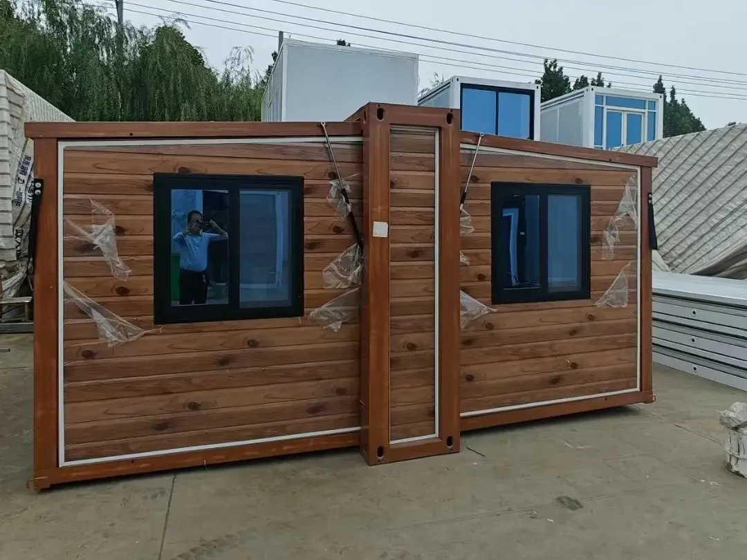
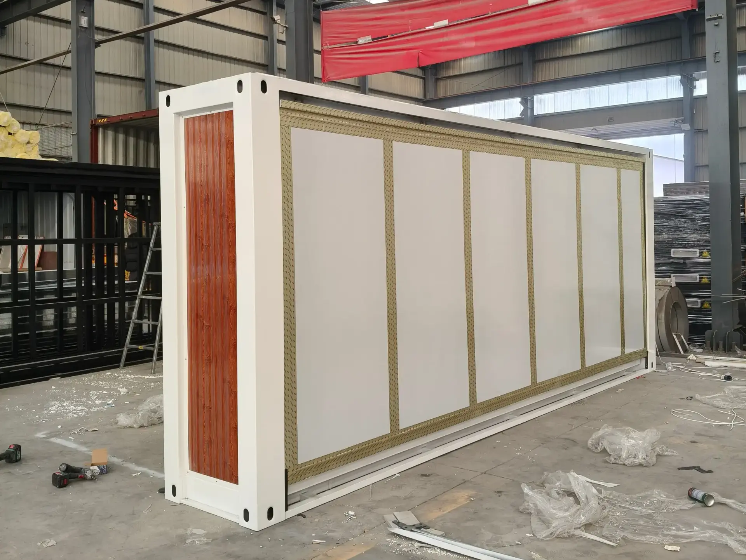
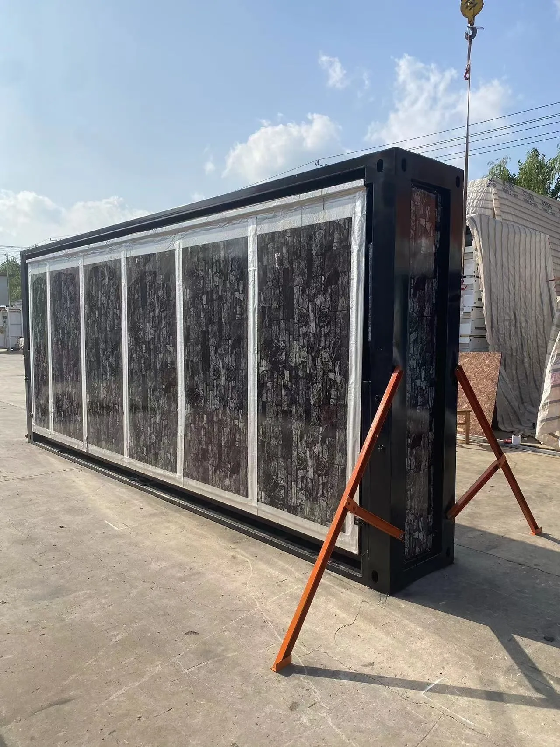
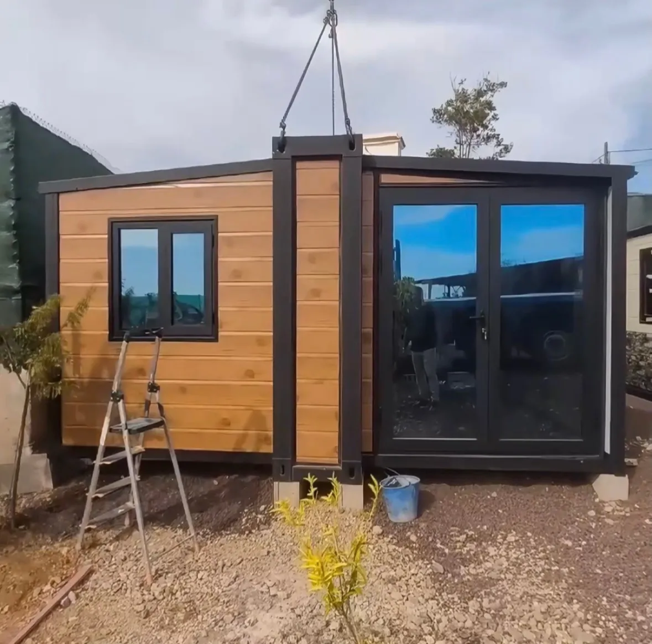
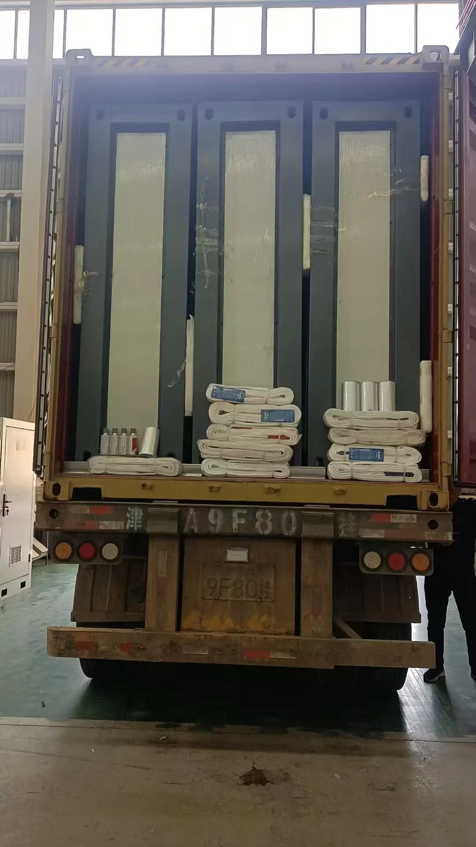
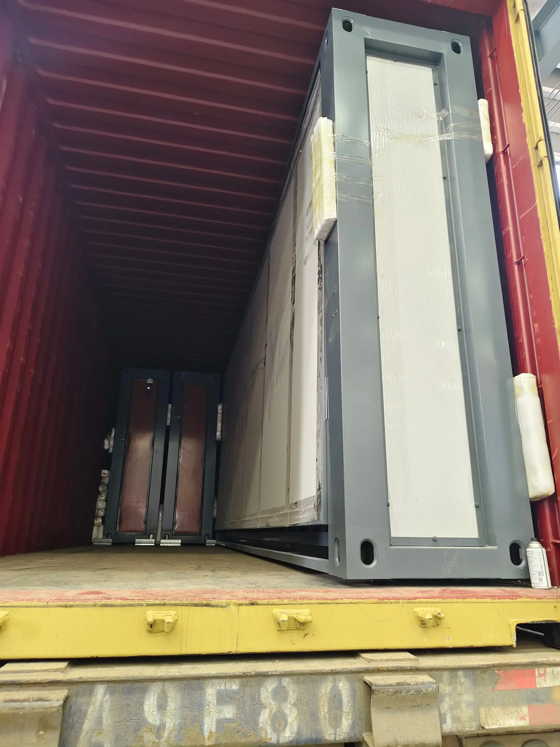
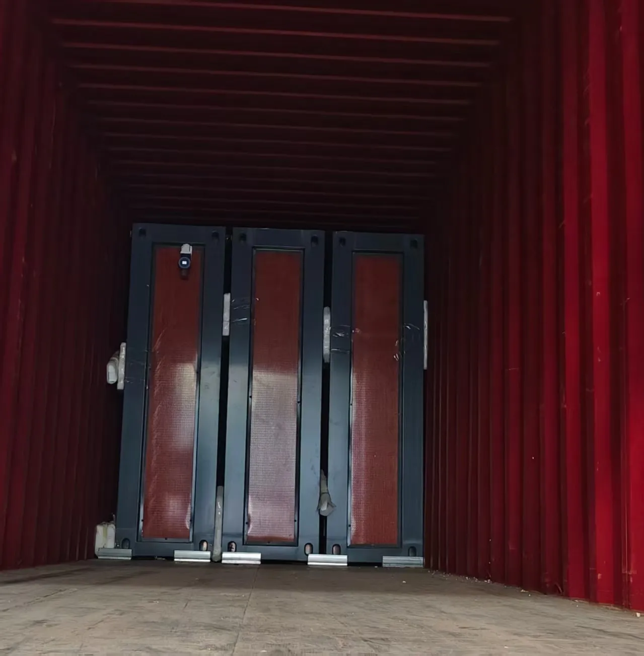
The Type 700 expandable container house is an innovative mobile housing solution designed for maximum space utilization. When folded, it measures 5,900 mm (L) × 700 mm (W) × 2,480 mm (H) and occupies an area of 4 m². When unfolded, it measures 5,900 mm (L) × 4,800 mm (W) × 2,480 mm (H) and occupies an area of 28 m². The overall design is flexible, convenient, and exceptionally practical. It fully complies with international shipping container standards, ensuring convenient logistics and lower transportation costs. When unfolded, the space expands by more than four times, allowing for a scientific layout of complete functional areas such as a living room, bedroom, kitchen, and bathroom, providing a one-stop solution for diverse needs including living, working, and leisure.
Features
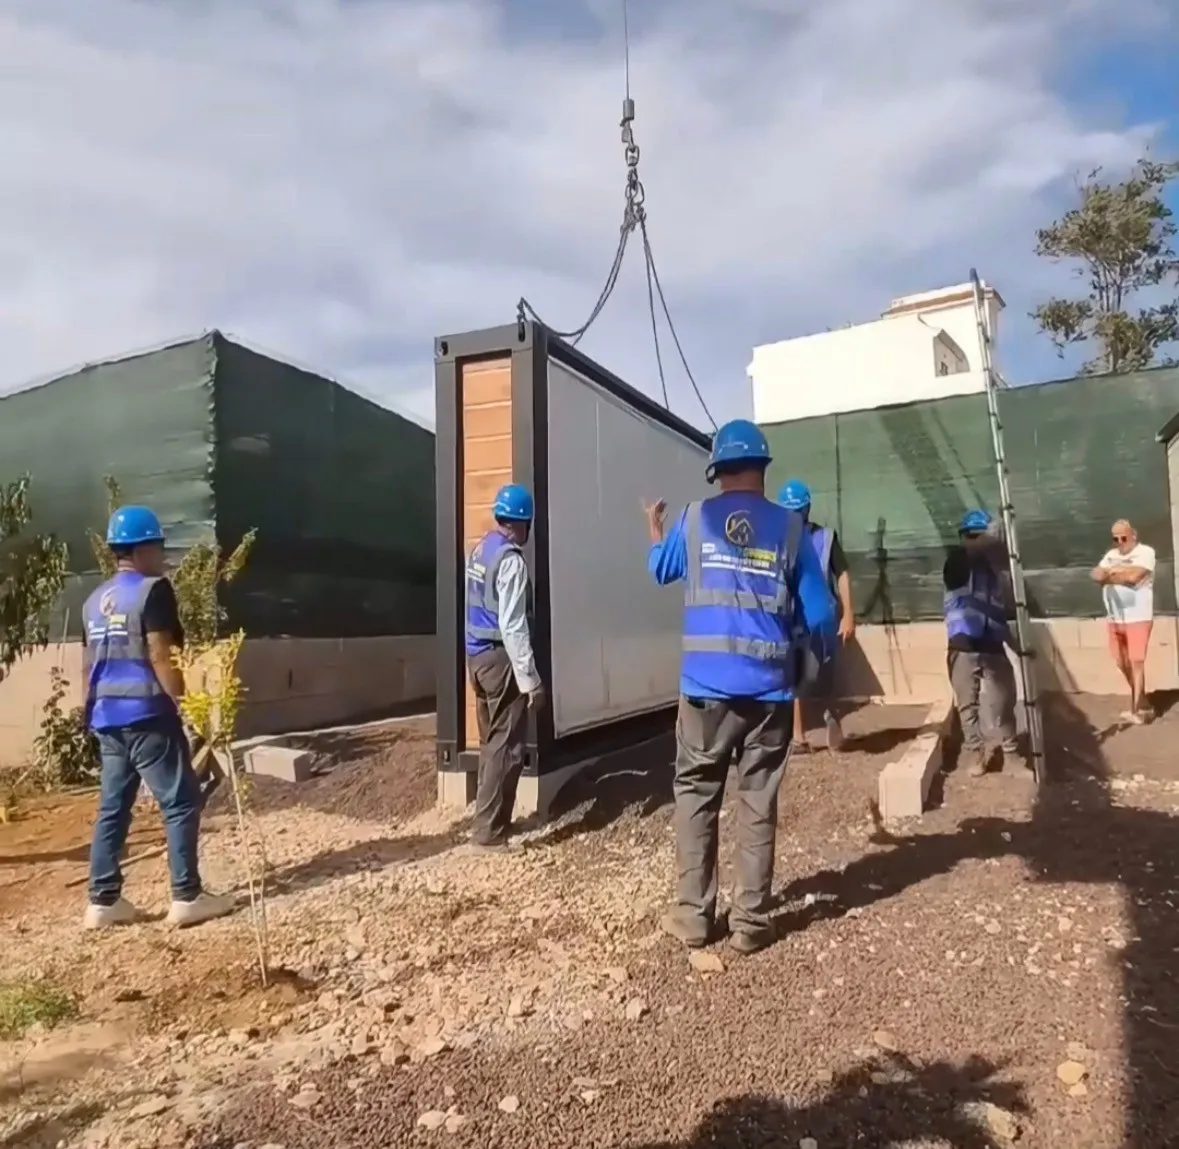
Ultra-Fast Installation
- Quick setup in only 1 hour with minimal labor required.
- Hassle-free unfolding and assembly process.
- No need for complex foundation work in most cases.
Exceptional Transport Efficiency
- Extremely compact when folded (only 4m² footprint).
- Fully complies with international container shipping standards.
- Significantly lower shipping costs due to small folded size.
- Easy and safe long-distance transportation by sea, truck, or rail.
Appcations & Installation
- Construction sites and infrastructure projects
- Mining camps, oil & gas fields
- Manufacturing plants and industrial parks
- Disaster relief and emergency housing
- Remote development projects, railways, highways, etc.
Engineering Data
| project | parameter |
|---|---|
| developed area | 28㎡ |
| Area after folding | 4㎡ |
| Expand size | L5900mm*W4800mm*H2480mm |
| dimensions after folding | L5900mm*W700mm*H2480mm |
| Weight after packaging | 2250 kilograms |
| Structural Material | Galvanized steel + rock wool sandwich panel |
| installation time | 1 hour |
| life length | More than 25 years |
| Wind/Earthquake-resistant | Level 12 / Level 8 |
700mm Expandable Container House Configuration List
| project | class | explain in detail | pigment | remarks |
|---|---|---|---|---|
| structure | External dimensions (length*width*height) | 5900mm*700mm*2480mm | ||
| Posterior dimension Expand (length*width*height) | 5900mm*4800mm*2480mm | |||
| main frame | Grounding main beam | 80 mm × 100 mm square steel, with a galvanized layer thickness of 2.5 mm The structure is a steel structure. The secondary beam of floor is a square galvanized tube with the dimensions of 60×40×1.5 mm. The column is a galvanized steel with the dimensions of 210×150 mm and the thickness of 2.5 mm. Roof main beam: 80 mm × 80 mm square steel, 2.5 mm thick galvanized steel; roof secondary beams: 7 pieces of 40 mm × 60 mm × 1.5 mm thick galvanized square tubes and 2 pieces of 30*30×1.5 mm thick galvanized square pipe. |
black | customizable |
| Side Frame | P80*1.2 mm special tube; 40*80*1.5 mm rectangular tube/L30*30*1.0 mm angle steel | black | customizable | |
| surface preparation | electrostatic powder coating ≥80 Hm | black | customizable | |
| wallboard | fire retardant polystyrene board |
The EPS composite board with color coating is 75 mm thick and 950 mm wide. The color coated steel plate is 0.3 mm thick, gray-white in color, and has The inner and outer surfaces are completely smooth without embossing. The density is 12 kg/m³. It possesses 3F flame retardancy. |
Wood Grain Yellow | customizable |
| Top | roof boarding | The EPS composite panel is 50 mm thick, and the steel plate is 0.3 mm thick. | white | |
| Hanging head | 150*210*160*4mm thick | black | ||
| the earth’s surface | structural slab | The main floor is made of 18 mm thick cement board, and the side floor is made of 18 mm thick cement board. | light brown | |
| plastic floor | Polyvinyl chloride (PVC) flooring, 2.0 mm thick | Wood Grain Color | customizable | |
| door | front gate | The heat-shatter aluminum alloy window, size ≥ width 1890 mm × height 2230 mm, tempered glass. | Fordland | customizable |
| window | exterior window | Aluminum alloy sliding window, dimensions: width 930 mm × height 930 mm | white | customizable |
| Electrical Systems: American Standards | lamp | LED square built-in light, 4 sets. | ||
| jack | National standard (customizable) | |||
| switch | Two single-button switches, bipolar and single-pole. | |||
| distribution box | A hidden electrical control box. | |||
| air switch | national standards | |||
| wiring | Power cord: 3×6 mm²; Air conditioner socket: 3×4 mm² Square millimeters; universal socket: 3×2.5 square millimeters; lighting: 2×1.5 square millimeter |
Why Choose Our Product
Massive Space Expansion
Expands from 4m² to 28m² (over 4 times larger), creating a comfortable full-function layout.
Rapid Deployment
Fully installed and ready for use within just 1 hour, saving significant time and labor costs.
Strong & Durable Structure
Built with galvanized steel and rock wool sandwich panels, offering Level 12 wind resistance and Level 8 earthquake resistance.
Long Service Life
High corrosion resistance ensures a lifespan of over 25 years.
ISO Container Compliant
Meets international shipping standards for easy global logistics and reduced transportation costs.
Versatile Applications
Perfect for temporary worker housing, resort cabins, commercial offices, and emergency accommodation.